文生图
室内设计
Nano Banana
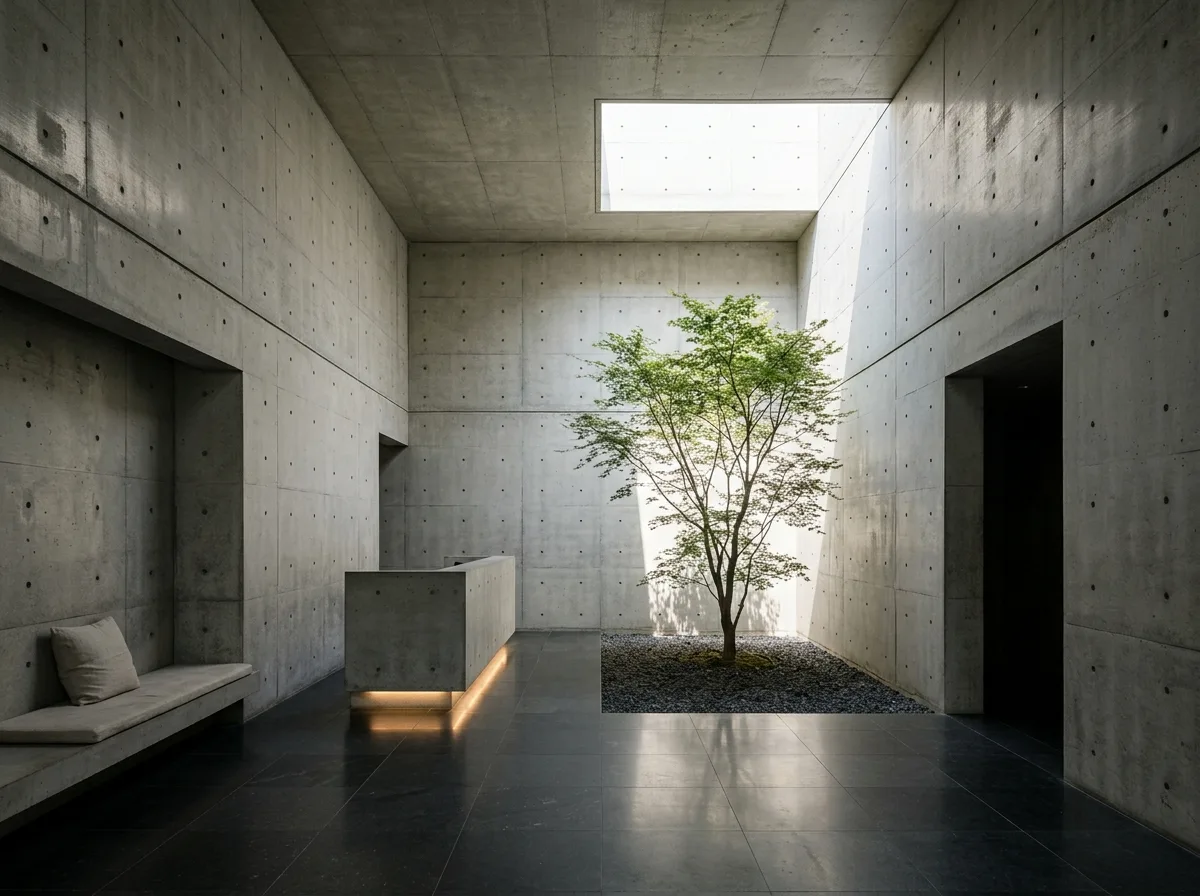
清水模旅馆接待处:混凝土与一株树
提示词
Design a hotel reception in the manner of Tadao Ando, reduced to concrete, light and one living thing. Build a double-height space entirely from board-formed fair-faced concrete with the tie-hole grid running unbroken across every surface including the ceiling. Cut a single large square opening in the roof directly above a small internal court where one mature tree grows out of a bed of dark gravel, so the tree is the only organic element and the only colour in the entire composition. Set the reception desk as a single monolithic block of the same concrete, with a concealed light beneath so it appears to float slightly. Add one long concrete bench along a wall with a linen cushion. Keep the floor in dark honed stone reflecting the sky opening faintly. Allow no artwork, no signage, no plants other than the tree, no decoration whatsoever. Show midday with a hard shaft of sunlight falling through the roof opening onto the gravel. Photorealistic, austere, monumental and serene, eye-level view toward the tree.





