文生图
室内设计
Nano Banana
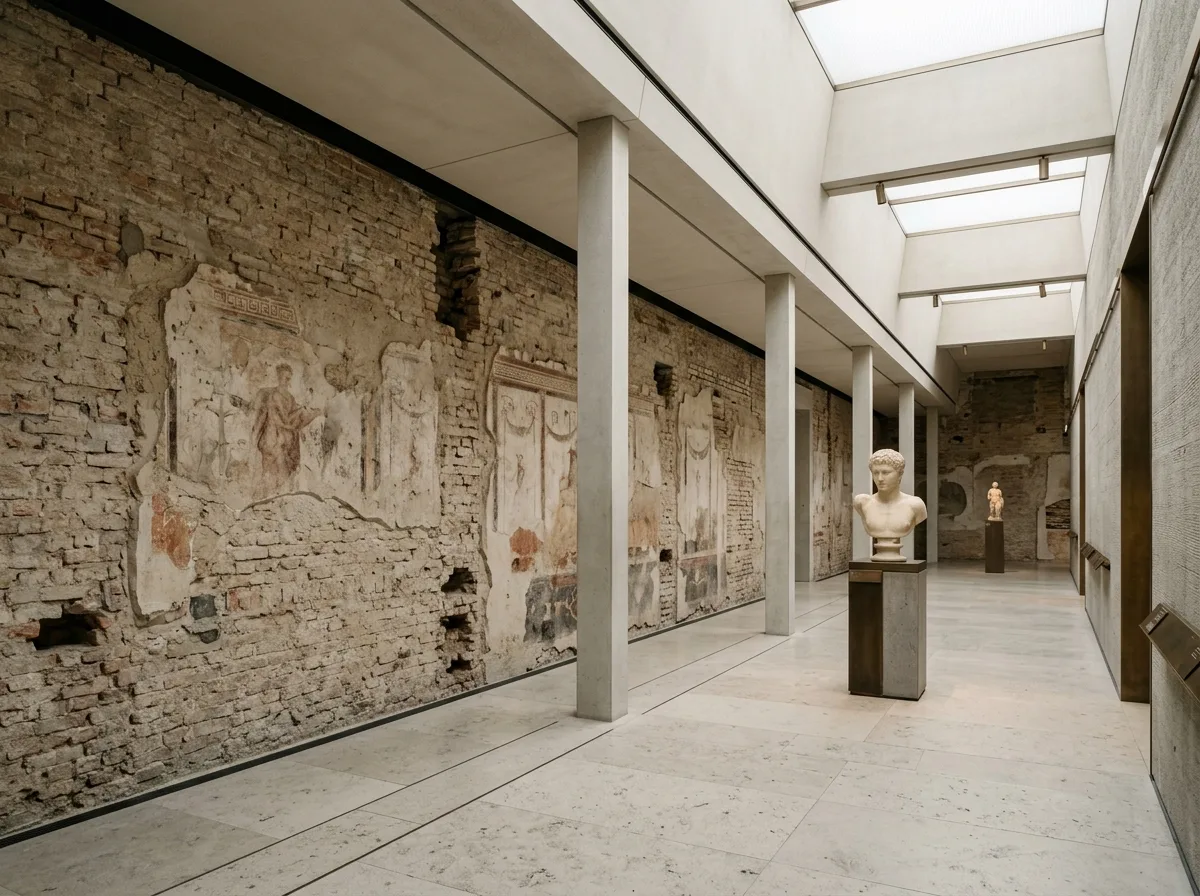
修复的展厅室内:保留战损墙面与当代插入
提示词
Design a museum interior inspired by Neues Museum. Create calm gallery spaces with restored historic walls, natural stone flooring, bronze details, filtered daylight, subtle skylights, and carefully integrated contemporary structural elements. Prioritize silence, historical authenticity, spatial clarity, and timeless exhibition quality. A gallery where nineteenth-century frescoes survive only in fragments on bare brick, the gaps left plain rather than repainted, new precast concrete columns and a flat concrete ceiling inserted with a visible shadow gap against the old wall, stone floor, an antiquity on a simple plinth, quiet filtered daylight, eye-level view along the room, 35mm lens, interior photography, ultra photorealistic, 8K





