文生图
室内设计
Nano Banana
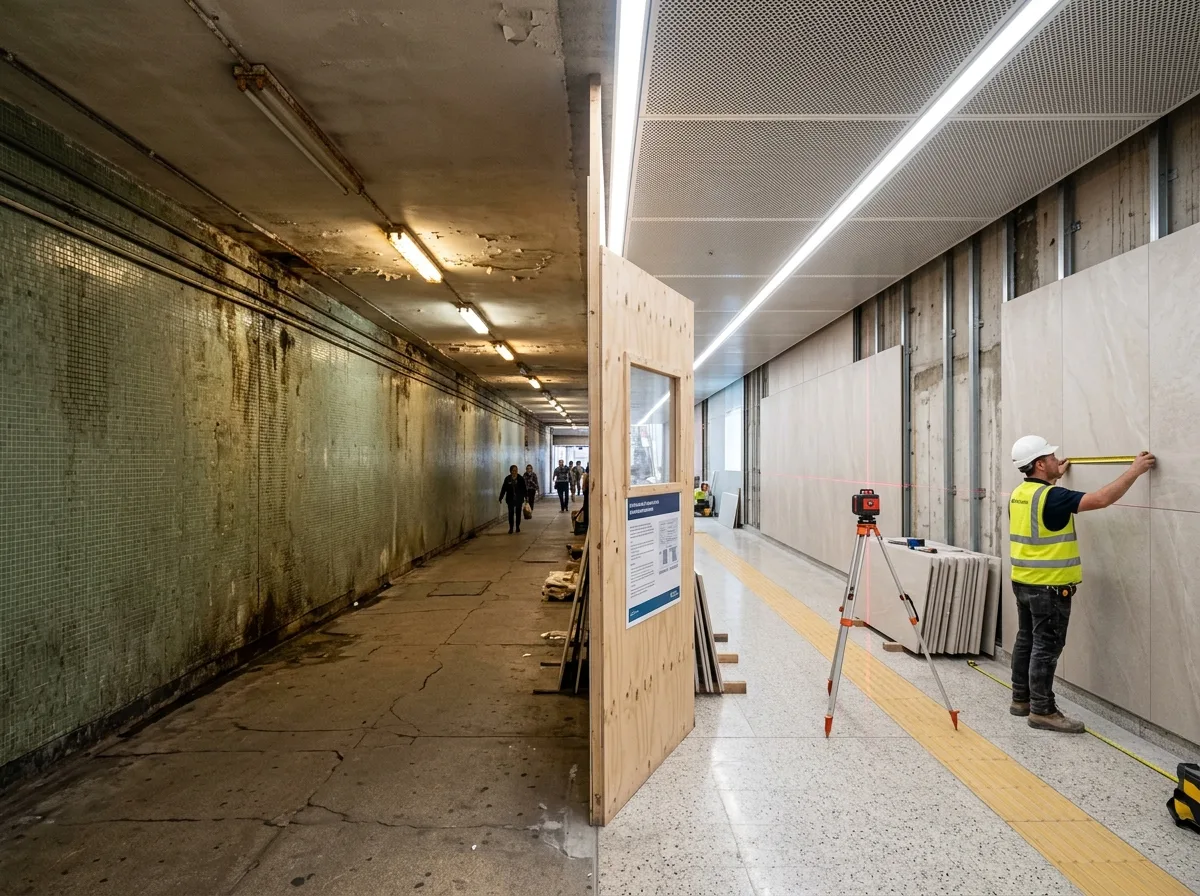
旧地下通道改造:保留结构、更新表面
提示词
Show an ageing pedestrian underpass mid-renovation, with old and new visible together. Render one half of the passage still in its original state — dated small mosaic tile in a muted green with dark grouting, a low ceiling of stained plaster, surface-mounted fluorescent fittings and exposed conduit, water staining down one wall. Render the other half rebuilt: the old tile stripped to the raw concrete structure, which is retained and visible, then relined with a new system of large-format pale porcelain panels on a concealed frame, a new perforated metal ceiling with concealed linear lighting, and a new terrazzo floor with a tactile strip. Detail the boundary between the two as a temporary hoarding of plywood with a viewing window and a printed information panel explaining the works. Show the new section noticeably brighter, taller-feeling and cleaner. Include construction detail — a stack of panels, a laser level on a tripod, a worker measuring. Show the contrast as the subject. Photorealistic, before-and-after in one frame, eye-level view along the passage.





