文生图
室内设计
Nano Banana
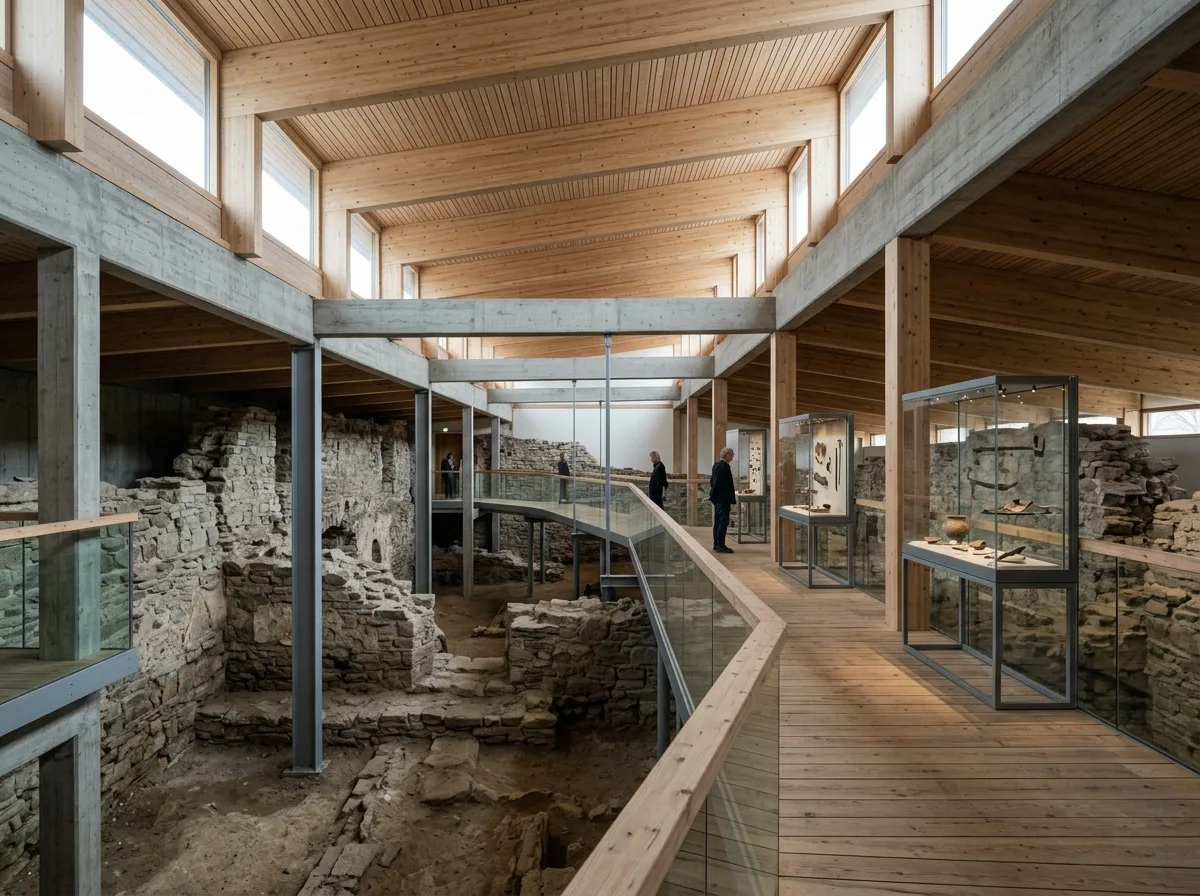
遗构之上的展览动线:木栈道与混凝土框架
提示词
Design a museum interior inspired by Hedmark Museum. Create exhibition routes suspended above preserved ruins using timber walkways, exposed concrete frames, glass partitions, and diffuse natural light. Prioritize archaeological preservation, spatial clarity, quiet contemplation, and visible dialogue between contemporary construction and historic remains. A raw concrete walkway carried on slim posts above an excavated stone floor, timber decking underfoot, medieval walls stopping at random heights below, a laminated timber roof spanning overhead, artefacts on simple steel stands, cool northern daylight from a clerestory, eye-level view along the walkway, 28mm lens, interior photography, ultra photorealistic, 8K





