文生图
室内设计
Nano Banana
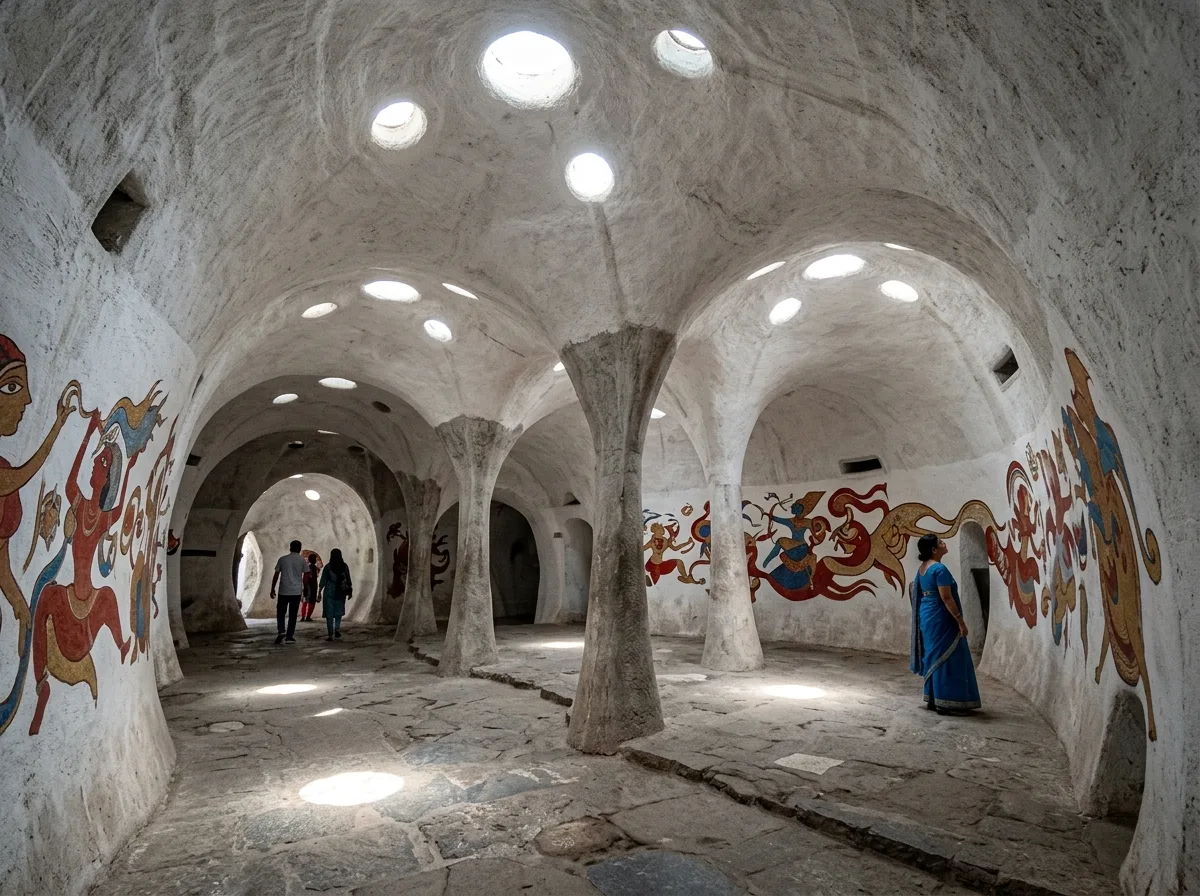
地下洞窟画廊室内:壳体穹顶与手绘曲面
提示词
Design an underground gallery interior inspired by Amdavad ni Gufa. Create flowing exhibition chambers beneath interconnected shell domes with curved walls, filtered skylight, exposed ferrocement, natural ventilation, handcrafted finishes, and continuous organic circulation. Prioritize immersive spatial experience, thermal comfort, sculptural geometry, and soft natural illumination. A cave-like hall of interconnected ferrocement domes supported on tapering organic columns, small circular skylights punched through the shells casting round pools of light, hand-painted murals curving across the walls, rough white finish, cool subterranean air, wide upward view, 24mm lens, interior photography, ultra photorealistic, 8K





