文生图
室内设计
ChatGPT
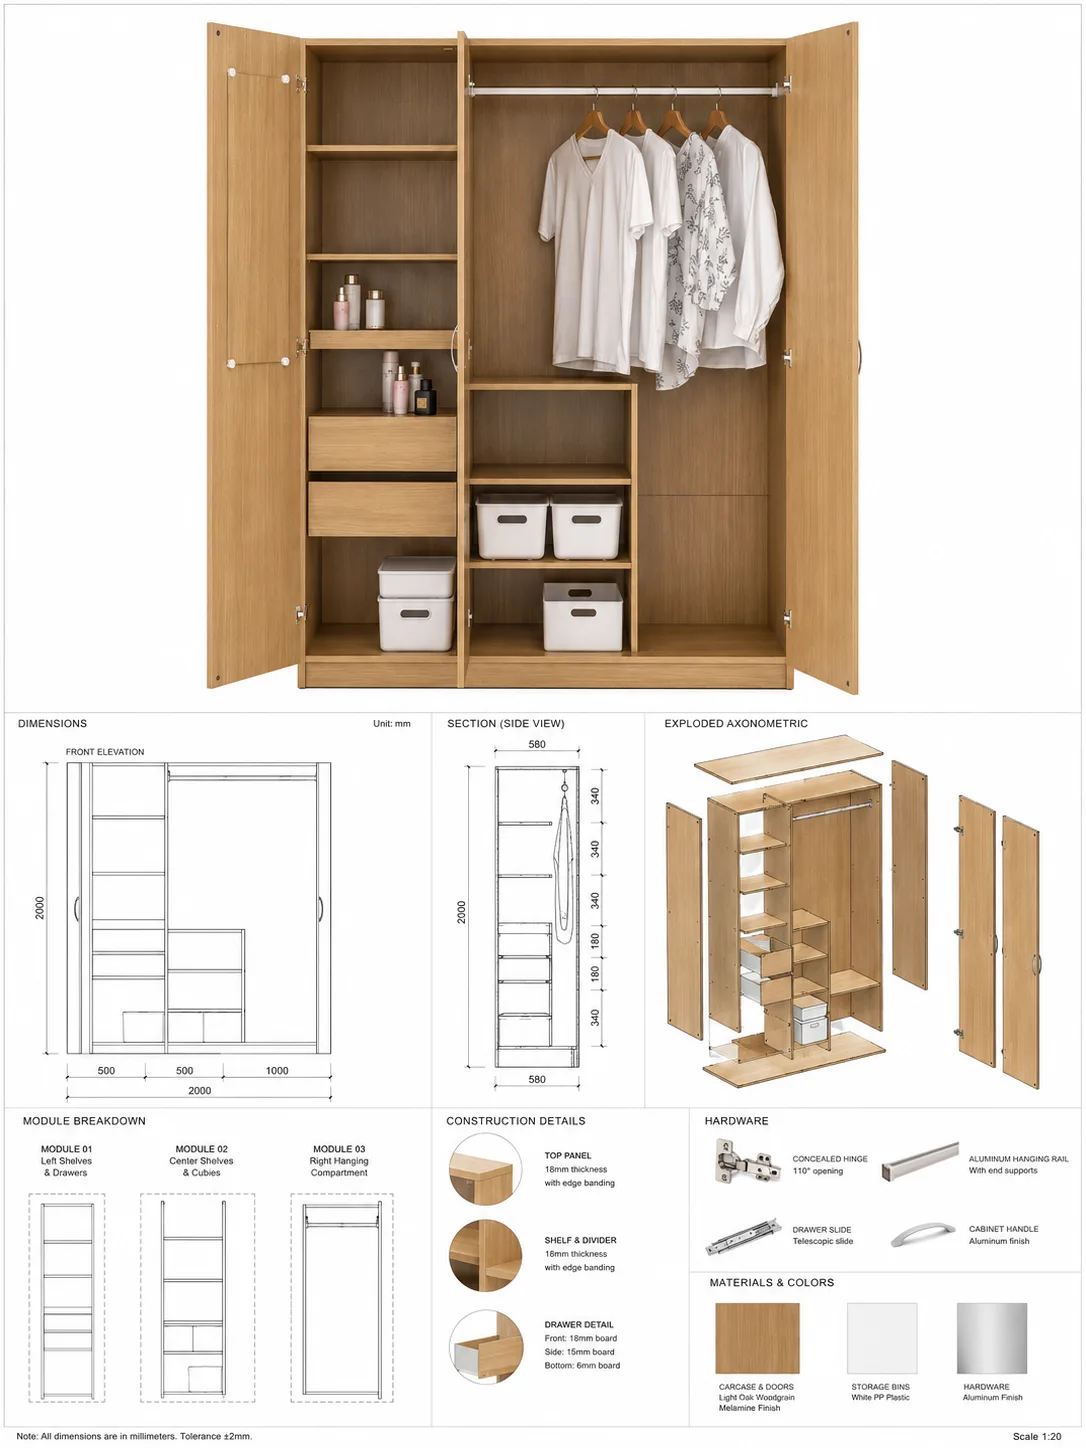
衣柜设计规格图
提示词
Based on the uploaded cabinet rendering, generate a vertical 3:4 professional custom furniture detailed display board: The upper part corrects the original drawing to a strictly frontal, perspective-distortion-free elevation rendering. Only the perspective is adjusted; no redesign is performed. The overall proportions, modular partitions, cabinet doors, drawers, open shelves, shelves, shapes, materials, lighting strips, and hardware of the original cabinet are fully preserved. In particular, the position, number, size, and arrangement of drawers must not be changed. The lower part generates a front elevation dimension drawing, section drawing, exploded axonometric drawing, modular disassembly drawing, construction details, hardware analysis, and material color swatches that correspond completely to the upper part. All drawings must belong to the same cabinet set, with one-to-one structural correspondence. No modules may be added, deleted, moved, or merged. When dimensions are unclear, only reasonable scale annotations are made. The overall design uses a white background, an international architectural firm construction drawing style, fine line drawings, low-saturation material color blocks, clear grids, and ample white space.





