文生图
室内设计
Nano Banana
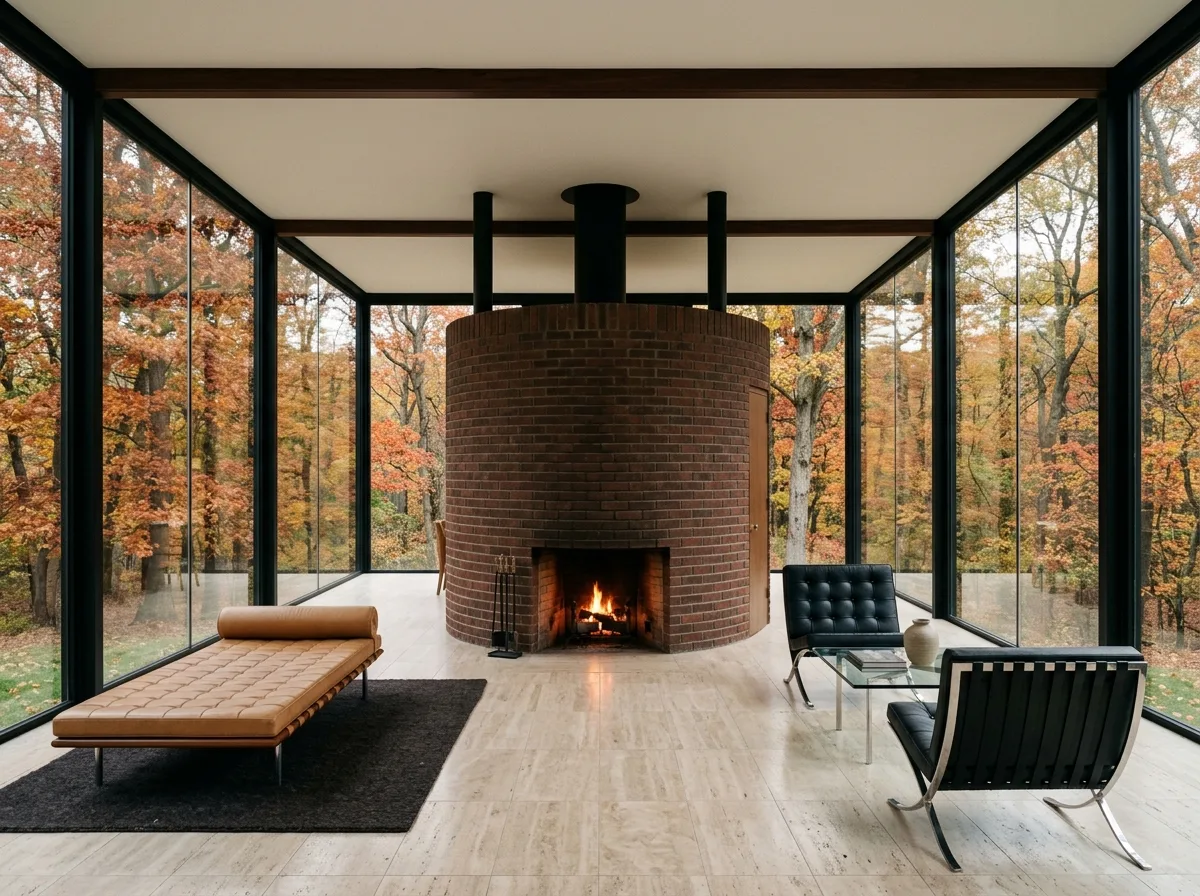
玻璃屋室内:圆柱砖核心与四面林景
提示词
Design a minimalist interior inspired by the Glass House. Organize an open-plan living space around a central cylindrical brick core, furnished with timeless modern classics and surrounded by uninterrupted panoramic forest views. Use travertine flooring, black steel detailing, clear glazing, and abundant natural light to create an atmosphere of serenity and visual continuity. A single room with glass on all four sides and a brick cylinder containing a fireplace and bathroom as the only enclosure, travertine floor, a low leather daybed and two Barcelona chairs, black steel frames at the corners, autumn woodland surrounding on every side, soft overcast daylight, eye-level view past the cylinder, 24mm lens, interior photography, ultra photorealistic, 8K





