文生图
建筑外观
Nano Banana
边间的侧墙:多出来的那一面怎么用
提示词
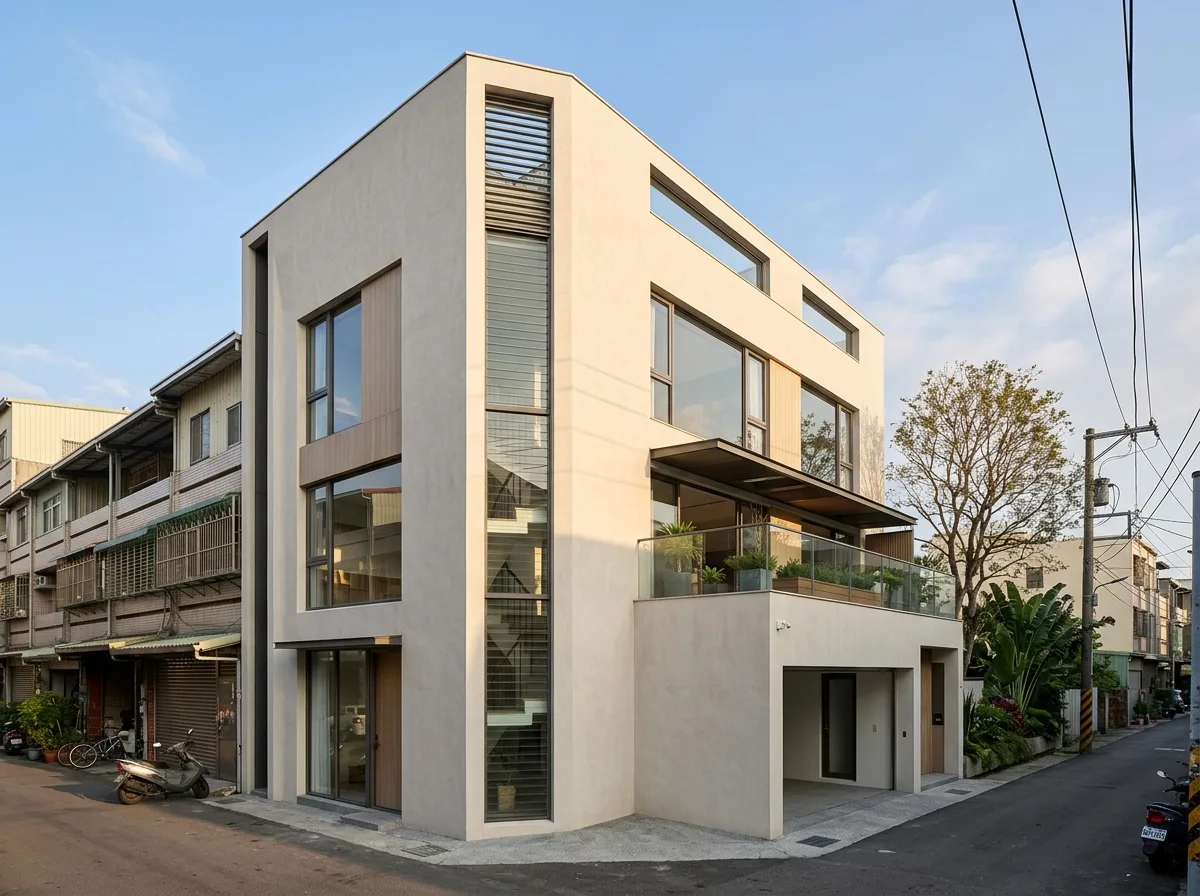
Design a contemporary Taiwanese townhouse on an end-of-terrace plot, where the whole design opportunity is the extra side elevation the middle units never get. Show the building turning the corner properly rather than treating the side as a leftover blank wall: the street facade's material and openings wrapping continuously around onto the long side face, with the composition clearly designed to be read from the side as much as the front. Detail the side elevation as carrying the building's largest openings — a tall vertical slot at the stair, a wide horizontal window at each living level, and a deep first-floor terrace cut into the volume — all positioned to catch light and breeze the mid-terrace units cannot have. Show the party wall edge where the terrace of neighbouring houses begins as a clean vertical junction, the new building meeting the older tiled row with a recessed shadow joint rather than butting awkwardly against it. Detail a narrow strip of planting along the side boundary, with a mature tree, taking advantage of the open aspect. Show the difference in light between the two faces. Set it at the end of a Taiwanese terrace row with a lane running down the side. Show morning sun on the side elevation. Photorealistic, corner-aware, pale render wrapping a corner, low corner three-quarter view.





