文生图
室内设计
Nano Banana
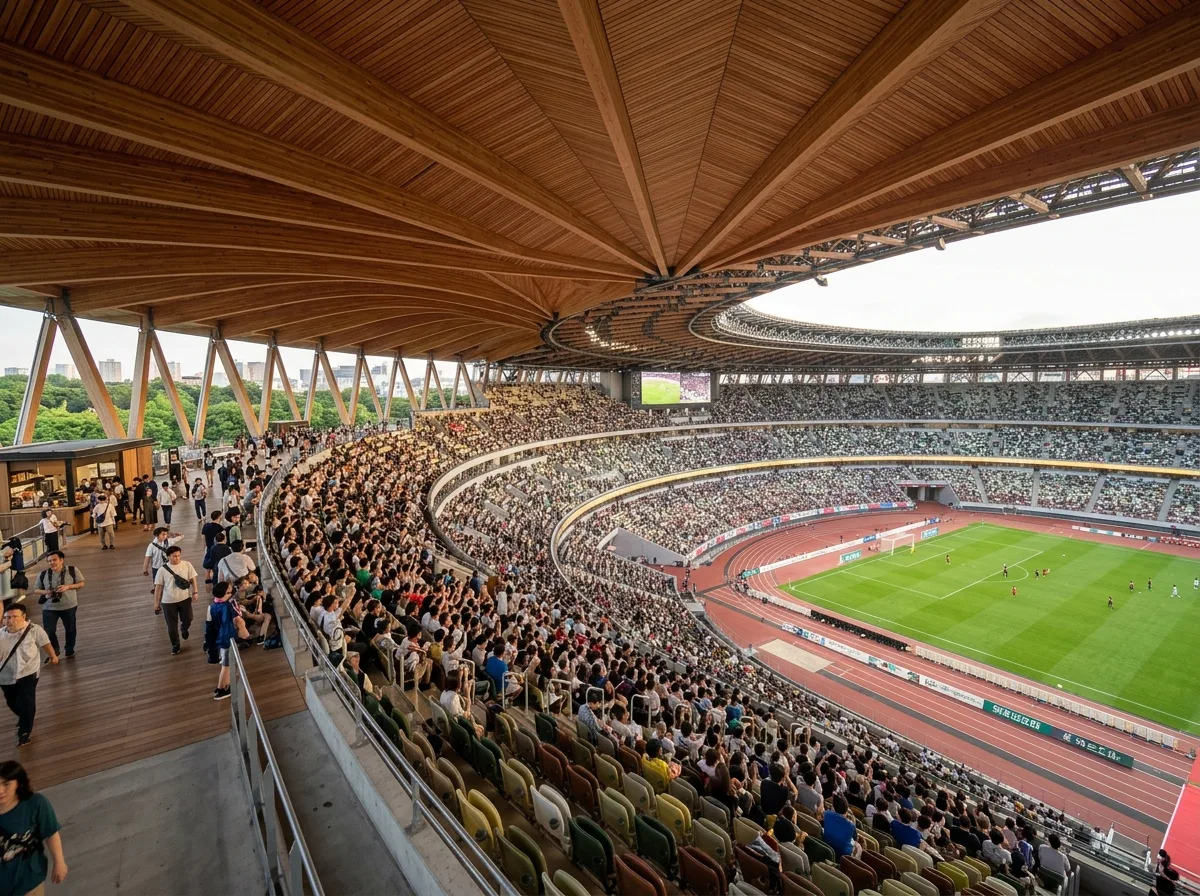
体育场室内:暖木天花与自然通风的看台
提示词
Design a stadium interior inspired by Japan National Stadium featuring warm timber ceilings, naturally ventilated concourses, panoramic seating bowls, filtered daylight, and strong visual connections to surrounding greenery. Prioritize spectator comfort, openness, and environmental performance. A seating bowl under a radial timber-lined roof soffit, open concourses without glazing letting breeze and tree canopies in, seats in five mottled earth tones, filtered daylight through the roof edge onto the turf, layered greenery visible over the upper rim, late-afternoon light, wide view from the upper tier, 24mm lens, interior photography, ultra photorealistic, 8K





