文生图
室内设计
Nano Banana
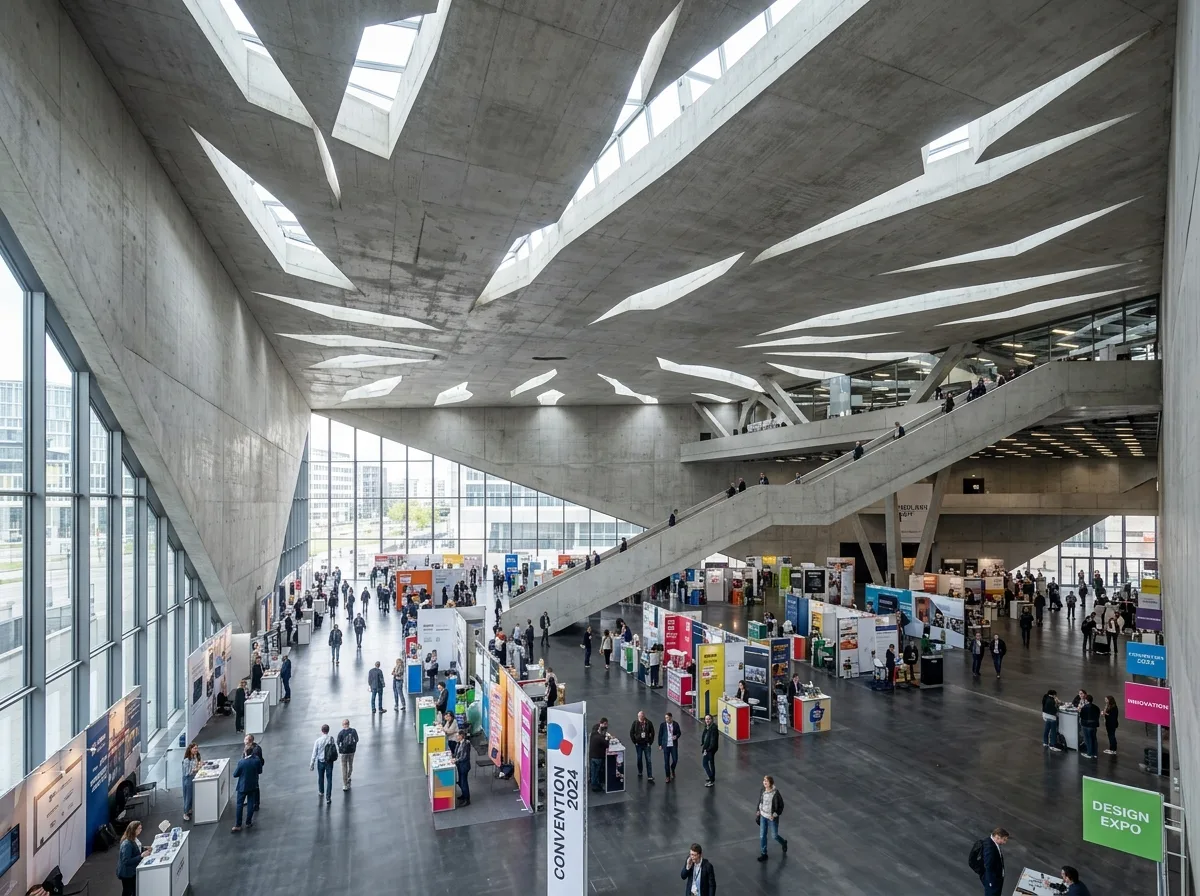
会展中心室内:无柱大厅与纪念性动线
提示词
Design a convention and exhibition building interior inspired by Forum Building. Create expansive column-free halls, exposed concrete surfaces, diffuse skylight illumination, flexible exhibition spaces, and monumental circulation routes. Prioritize spatial scale, material restraint, and civic openness. A vast triangular hall with raw concrete walls and soffits and not one column in view, irregular skylight slots washing the ceiling, a monumental straight stair cutting diagonally across the space, temporary exhibition stands looking small beneath it, cool diffuse daylight, wide one-point perspective, 24mm lens, interior photography, ultra photorealistic, 8K





