文生图
室内设计
Nano Banana
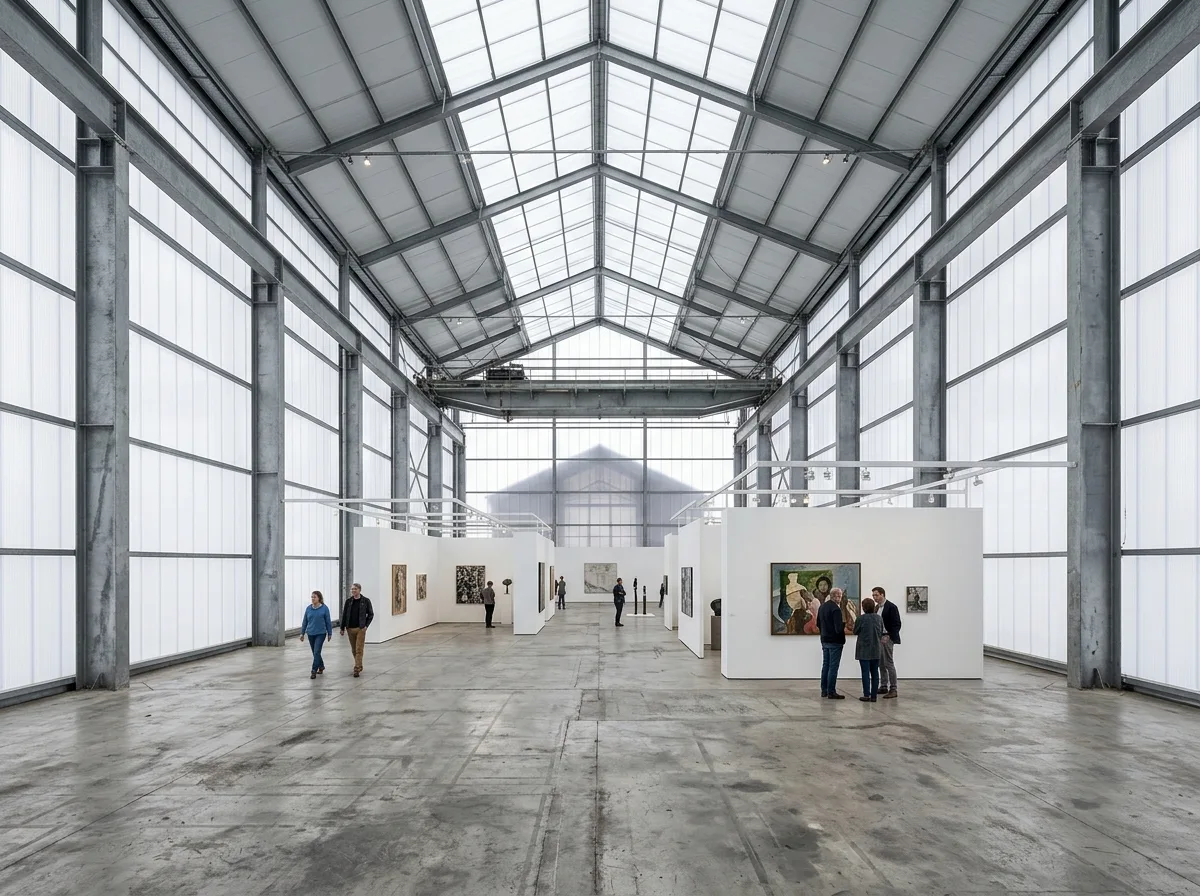
半透明立面下的展厅室内:钢结构、活动隔间与漫射光
提示词
Design a museum interior inspired by FRAC Nord-Pas de Calais. Create flexible exhibition halls with exposed steel structures, translucent façades, movable partitions, generous ceiling heights, diffuse daylight, and adaptable public spaces. Prioritize openness, reuse, simplicity, environmental comfort, and long-term flexibility. A wide hall enclosed by translucent polycarbonate walls glowing evenly with no view out, exposed galvanized steel portal frames, a plain concrete floor, movable white partitions defining a temporary exhibition, the silhouette of the adjoining historic boat hall visible faintly through the skin, shadowless daylight, wide eye-level view, 24mm lens, interior photography, ultra photorealistic, 8K





