文生图
室内设计
Nano Banana
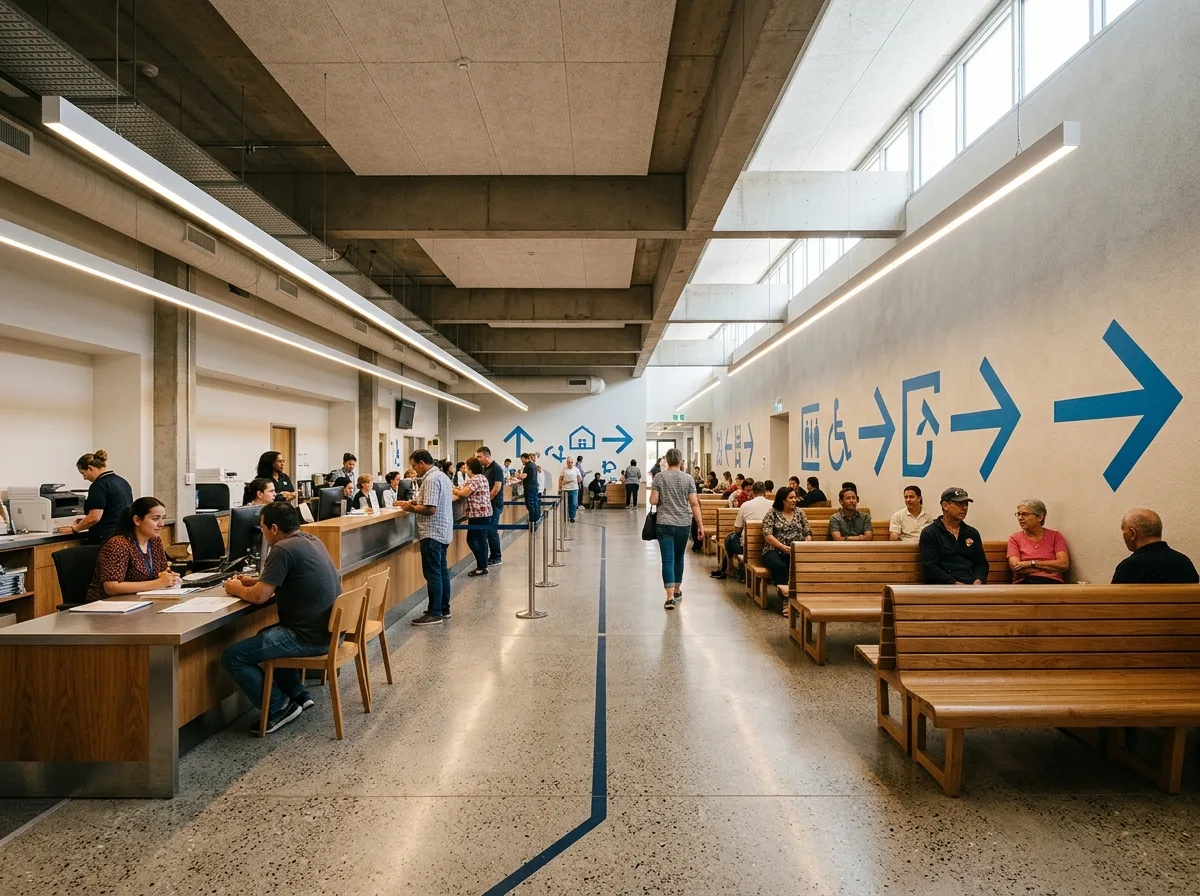
公共设施大厅:耐用材质与人流导引
提示词
Design the public space interior of a civic building, planned for heavy use and clear orientation. Compose a long service counter offering both seated and standing positions, a waiting area of linked benches in durable timber, and wayfinding handled as an integrated wall graphic rather than as hanging signs. Lay a terrazzo floor with an inlaid line guiding movement through the space, use hard-wearing plaster walls, and leave the structure exposed overhead. Light it with generous daylight from a clerestory plus even linear fittings. Welcoming rather than institutional, eye-level view, 24mm lens, interior photography, ultra photorealistic





