文生图
室内设计
Nano Banana
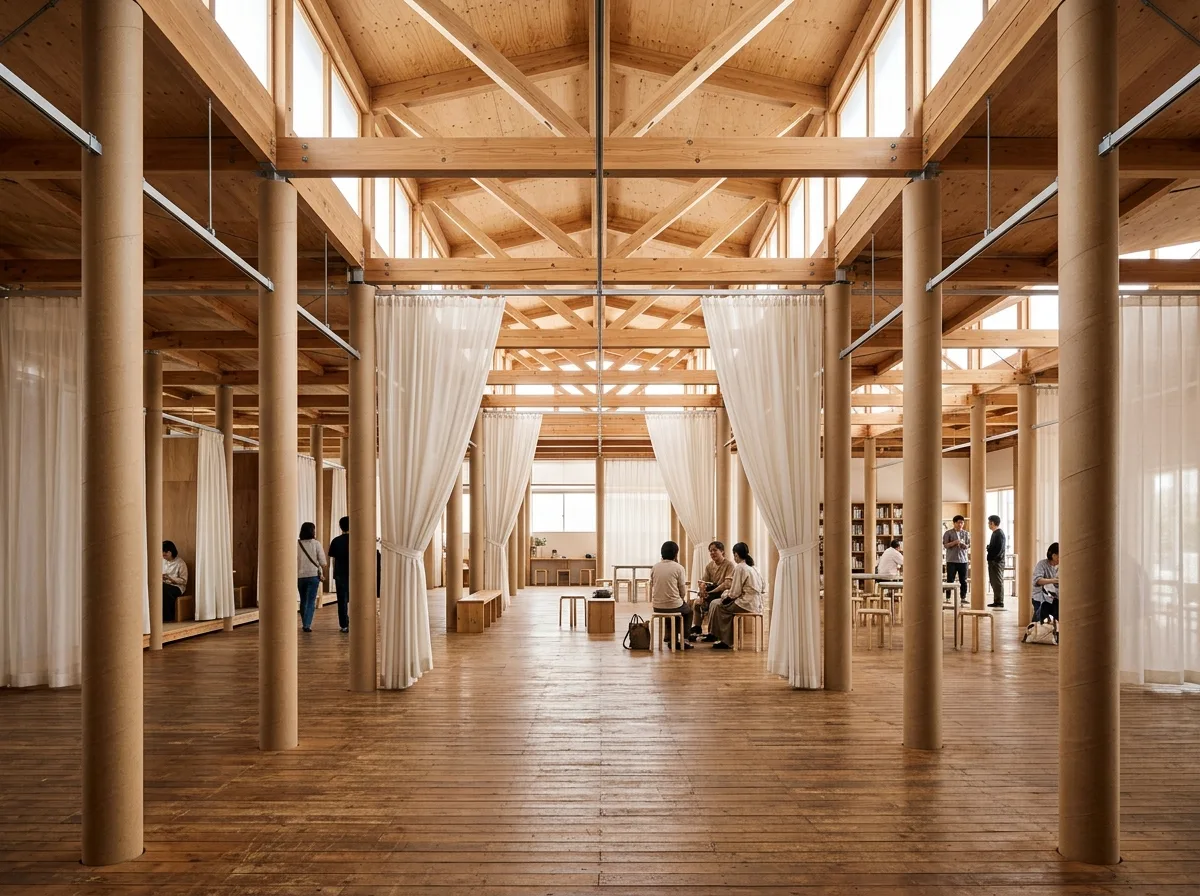
纸管柱的室内设计:可回收材料与可变隔间
提示词
Design a contemporary interior inspired by Shigeru Ban. Create flexible, naturally ventilated spaces using paper tube columns, timber structures, movable partitions, translucent walls, and simple recyclable materials. Organize community gathering areas, private rooms, and multipurpose spaces around adaptable layouts that maximize daylight, comfort, and construction efficiency. A hall with a grid of 280mm cardboard tube columns, translucent fabric partitions hung on tracks between them, a timber deck floor, some partitions drawn back to make one large room, soft even light glowing through the fabric, eye-level view through the column grid, 28mm lens, interior photography, ultra photorealistic, 8K





