文生图
建筑外观
Nano Banana
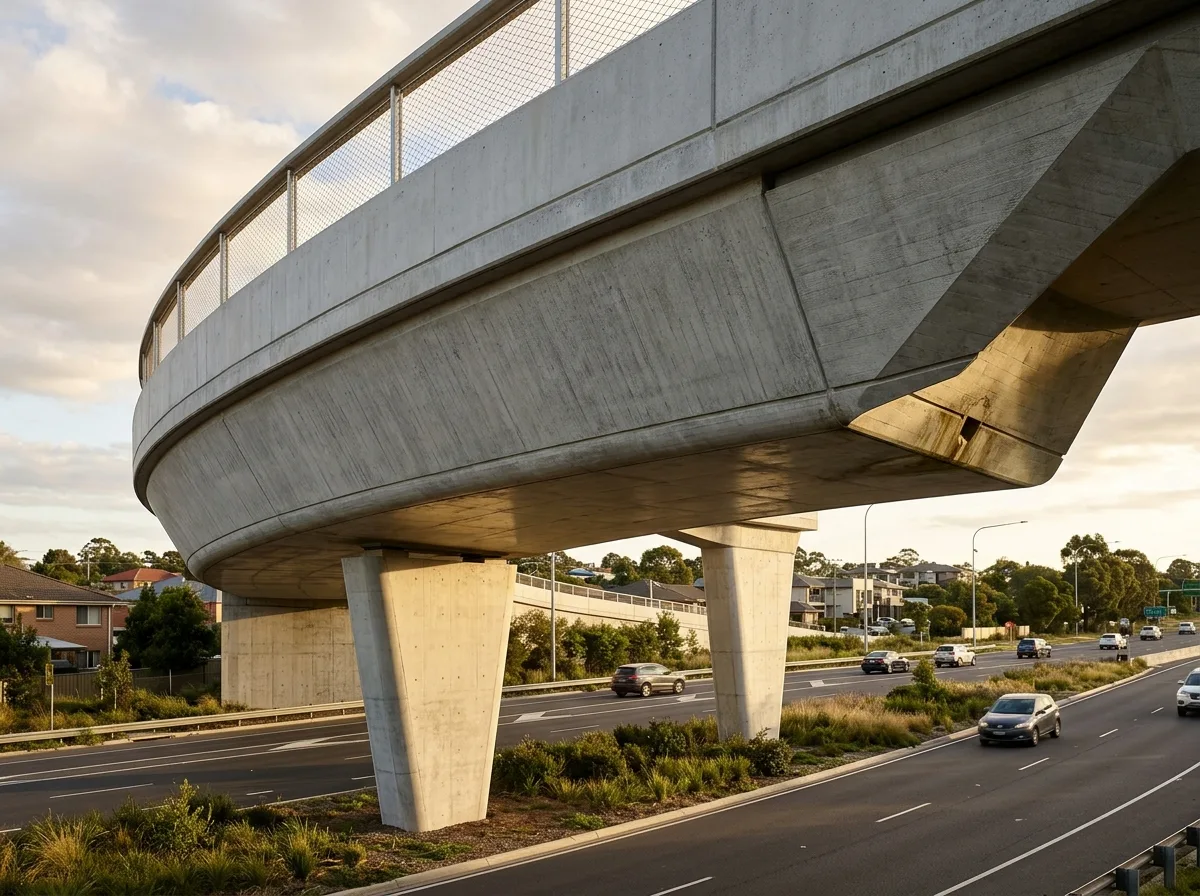
混凝土箱梁天桥:体量感与底面处理
提示词
Show a pedestrian bridge in prestressed concrete, treating its mass as the design problem. Render a single curved box girder spanning a road, its section a closed trapezoid with sloping outer faces so the visible depth is reduced from below, cast in fair-faced concrete with a fine board-formed texture and carefully aligned construction joints. Detail the soffit as a smooth continuous underside with a shallow drip groove near each edge to keep rainwater from staining the face, and a concealed drainage outlet at the low point. Show a slim recessed shadow gap between the girder and the parapet above so the two read as separate elements and the mass appears lighter. Detail the parapet as a solid concrete upstand to hand height with a slot of stainless mesh above it. Show the supports as two tapered concrete piers with a clean chamfer, their bases meeting a planted median without kerbs. Detail weathering honestly — faint streaking below the drainage points, patina on the soffit. Show low afternoon sun. Photorealistic, monolithic, grey concrete, low view from beneath.





