文生图
室内设计
Nano Banana
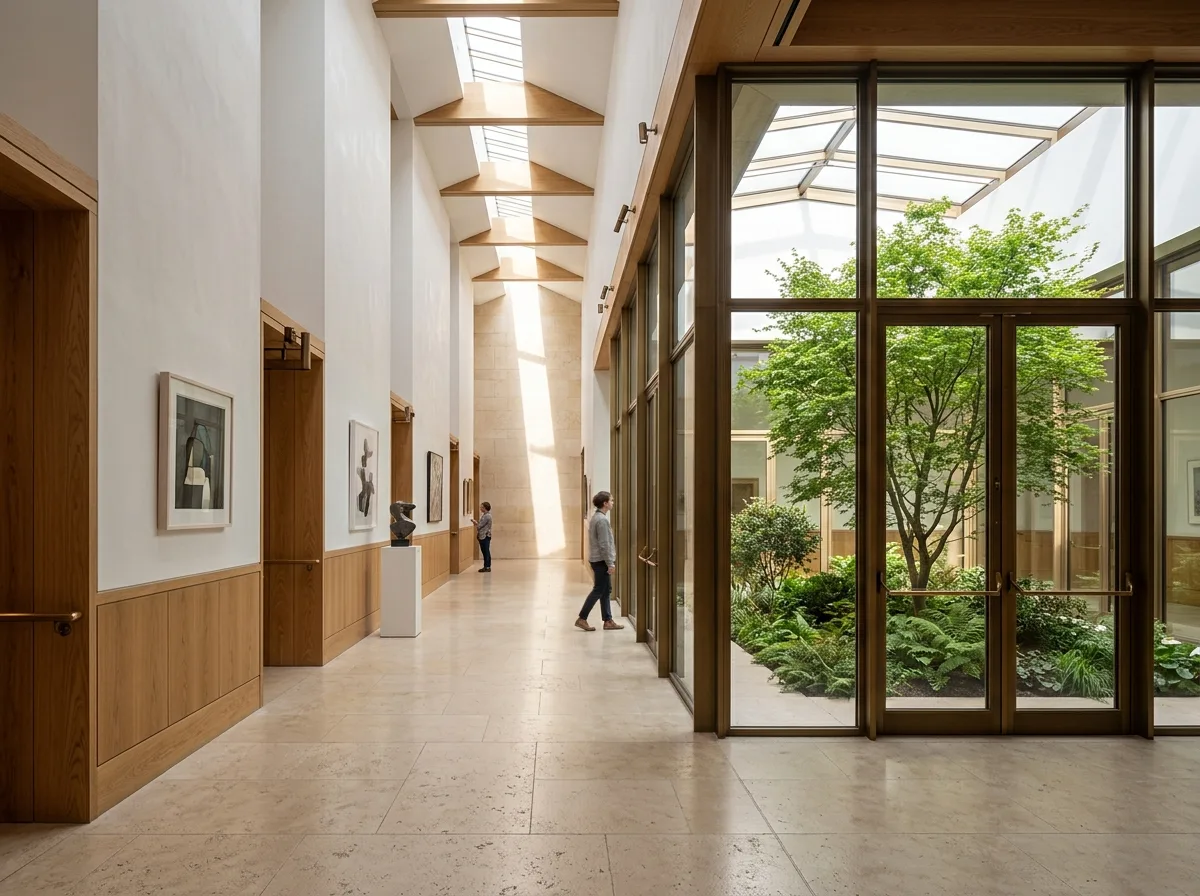
庭院采光的市民室内:石灰岩、橡木与白灰泥
提示词
Design a contemporary civic interior inspired by Rafael Moneo. Organize galleries, halls, and circulation spaces around naturally illuminated courtyards. Use limestone flooring, oak wall panels, white plaster, bronze accents, and restrained detailing to create spaces that balance monumentality with warmth. Daylight should enter through skylights, courtyards, and carefully positioned openings, producing calm, timeless interiors that express permanence and cultural continuity. A tall gallery corridor along a small planted courtyard, limestone floor, oak dado and white plaster above, bronze door frames, a shaft of skylight falling on the far wall, quiet mid-morning light, one-point perspective down the corridor, 35mm lens, interior photography, ultra photorealistic, 8K





