文生图
室内设计
Nano Banana
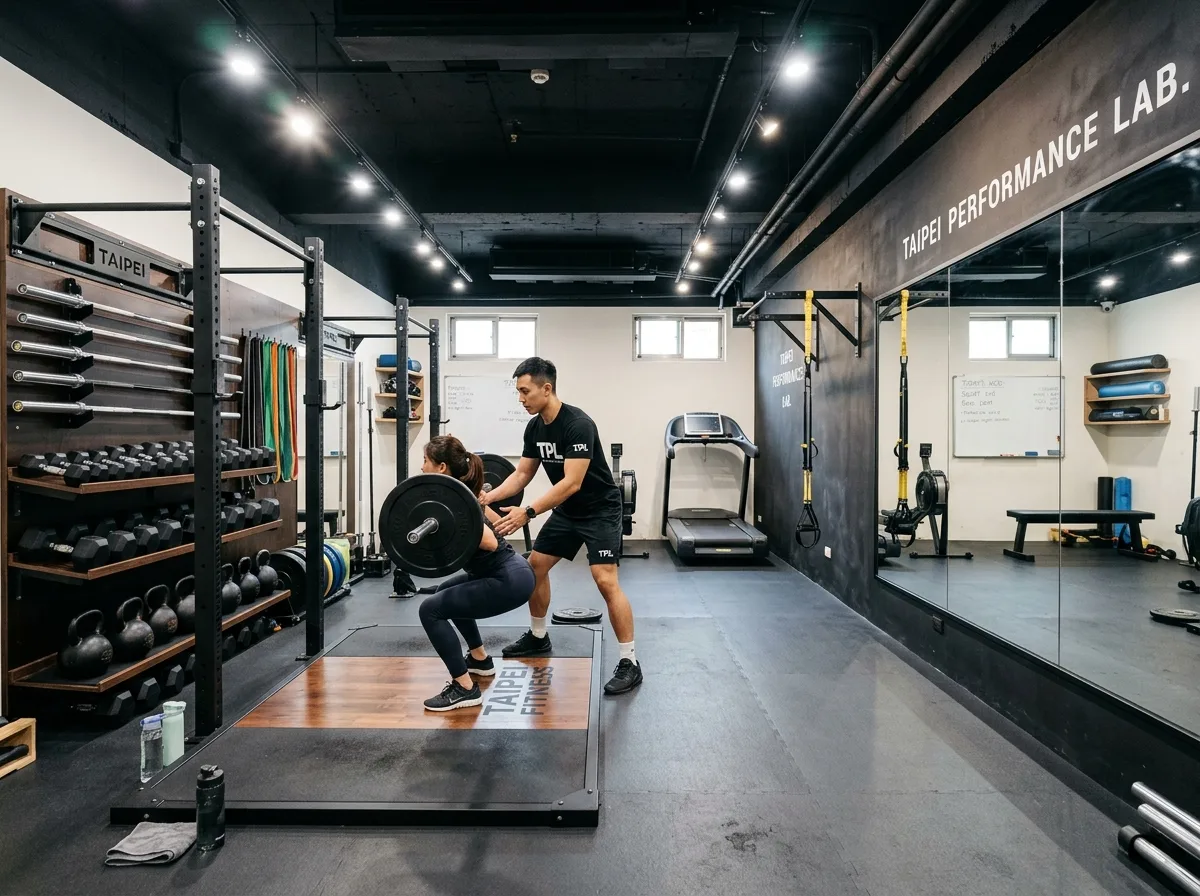
健身工作室:一对一训练区与器材墙
提示词
Show a small Taiwanese personal training studio, not a chain gym. Render an open floor of about sixty square metres with rubber sports flooring in dark grey, a lifting platform of timber inlaid into the rubber with a squat rack behind it, and a wall-mounted storage system holding dumbbells in ascending order, kettlebells, bands and a barbell rack — everything visible and ordered. Keep one full wall mirrored from waist height up with a black frame, and the opposite wall in exposed painted brick or dark plaster with the studio name in simple lettering. Show a functional training rig with a pull-up bar and suspension straps, a treadmill and a rower along one edge, and a small assessment corner with a bench, a whiteboard of programmes and a foam roller shelf. Add exposed black ceiling services with track spotlights aimed at the platform. Include a trainer and one client mid-set. Show bright even lighting with dramatic accents on the lifting area. Photorealistic, focused and functional, eye-level view.





