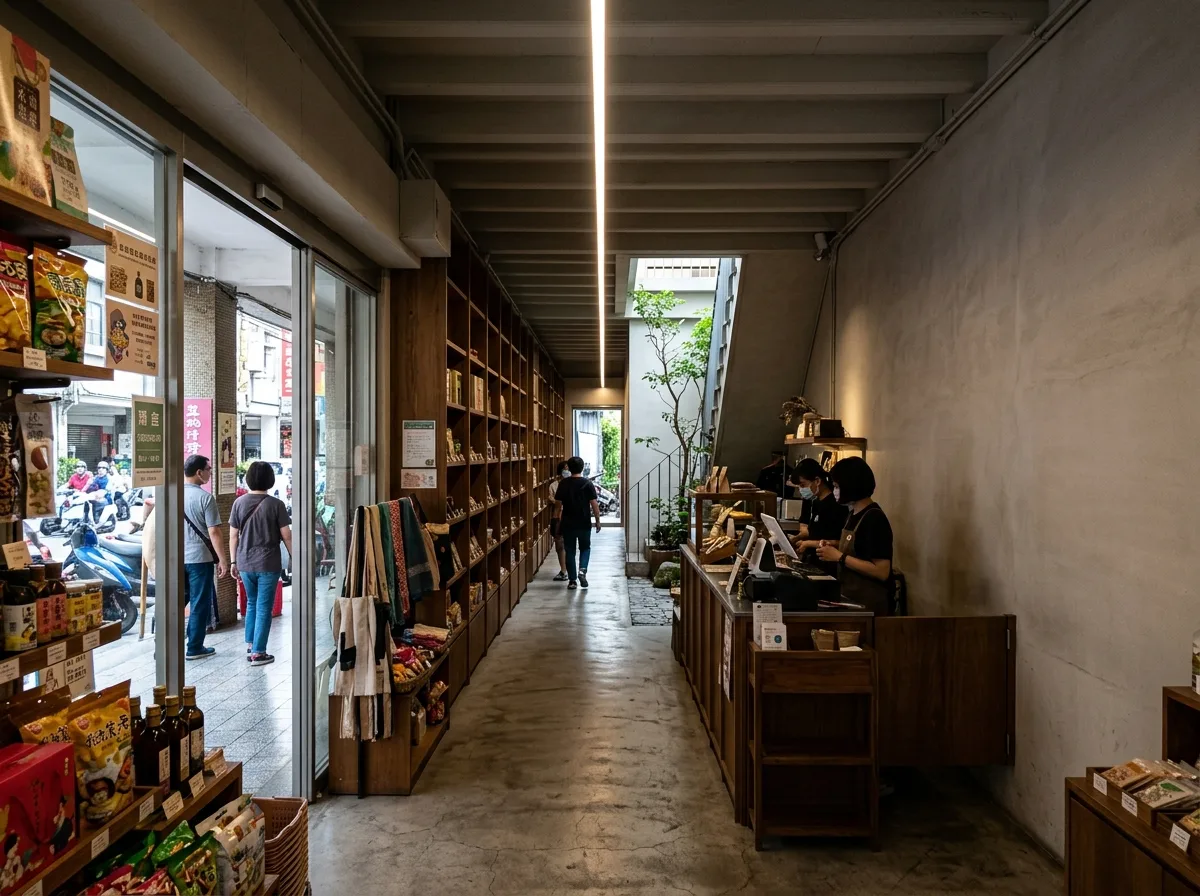
文生图
室内设计
Nano Banana
狭长街屋店面:面宽四米,进深二十米
提示词
Render the interior of a Taiwanese shophouse shop — only about four metres wide but twenty deep, with daylight from the front and back only. Compose the image as one long view down the depth so the proportion is unmistakable. Organise the plan in bands: a bright display and entry zone at the street end, a service counter at the midpoint, a seating or working zone behind, and a small internal courtyard cut into the depth near the rear bringing a shaft of daylight into the middle. Keep both long side walls plain and continuous — these houses have no side windows and pretending otherwise would be false — using them for full-height shelving on one side and a bare plastered surface on the other. Run one continuous linear light down the ceiling centre line the full depth, reinforcing the perspective. Show the gradient of light: bright at the front, dimmer at the middle, bright again at the courtyard and rear. Photorealistic, strong one-point perspective, eye-level view straight down the length.





