画像生成
インテリア
Nano Banana
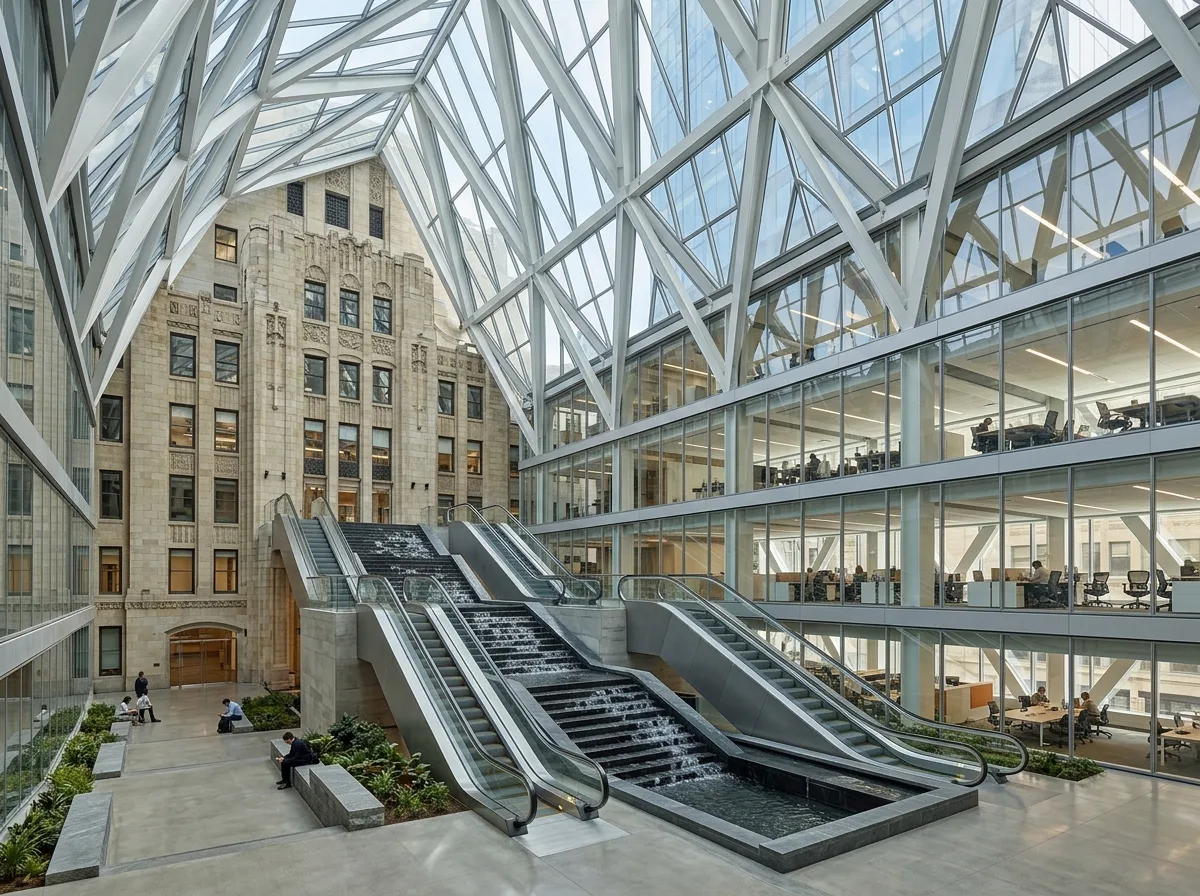
アトリウム本社インテリア:採光コアと可変オフィス層
プロンプト
Design a headquarters interior inspired by Hearst Tower featuring a daylight-filled central atrium, visible structural systems, flexible office layouts, sustainable materials, and refined corporate minimalism. Prioritize openness, environmental comfort, and engineering precision. A wide sloping atrium floor with escalators rising through a water feature of cascading stone steps, the original 1920s stone façade preserved as the atrium's inner wall, a glazed diagrid roof above, open office floors visible through glass beyond, bright filtered daylight, wide upward view, 24mm lens, interior photography, ultra photorealistic, 8K





