画像生成
インテリア
Nano Banana
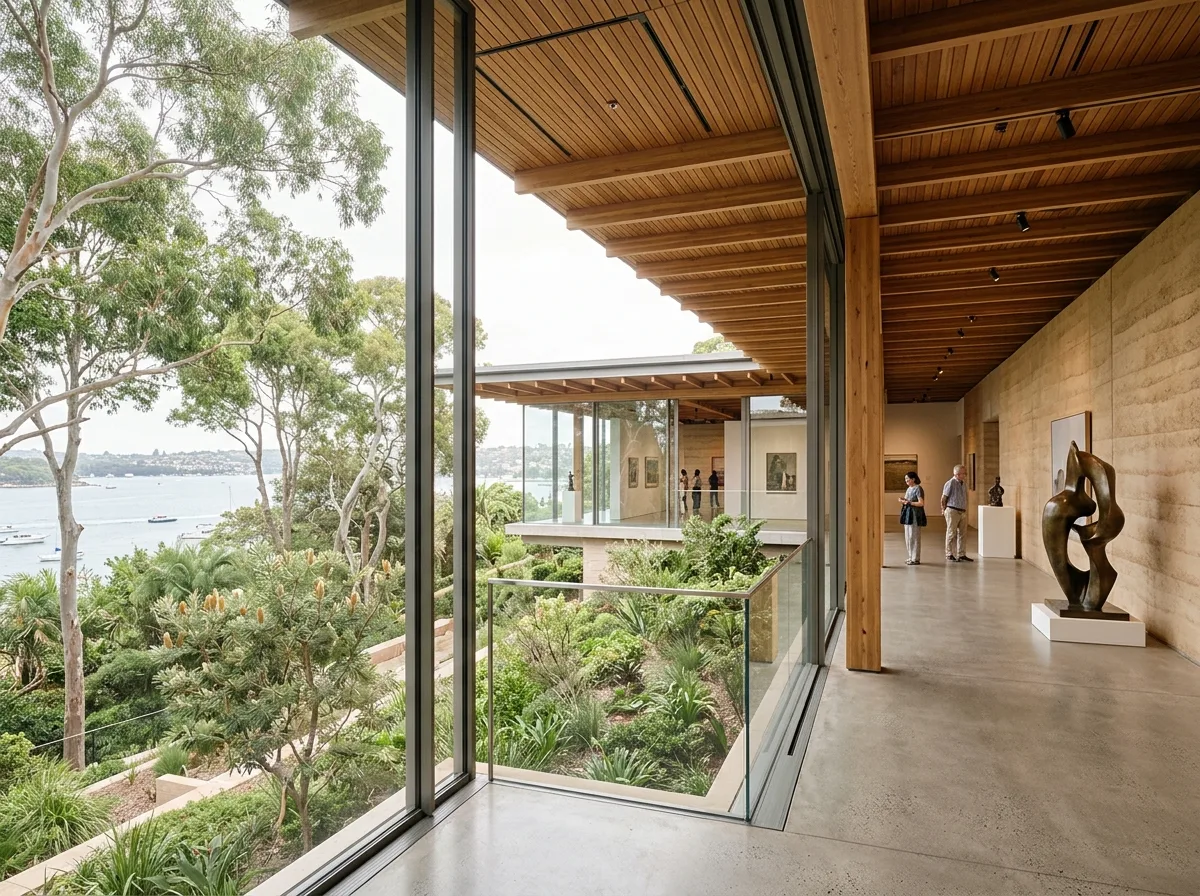
パビリオン群美術館内部:ガラス、木製天井、庭園の眺望
プロンプト
Design a museum interior inspired by Sydney Modern Project. Create interconnected gallery pavilions with transparent façades, diffuse daylight, warm timber ceilings, flexible exhibition spaces, landscape views, and calm minimalist detailing. Blur the distinction between gallery, garden, and public space. A gallery pavilion with a warm rammed-earth wall on one side and full-height glass on the other, a pale timber-battened ceiling, the harbour and gum trees filling the glazing, another pavilion visible across a planted terrace, soft bright southern daylight, eye-level view toward the garden, 28mm lens, interior photography, ultra photorealistic, 8K





