画像生成
建築外観
Nano Banana
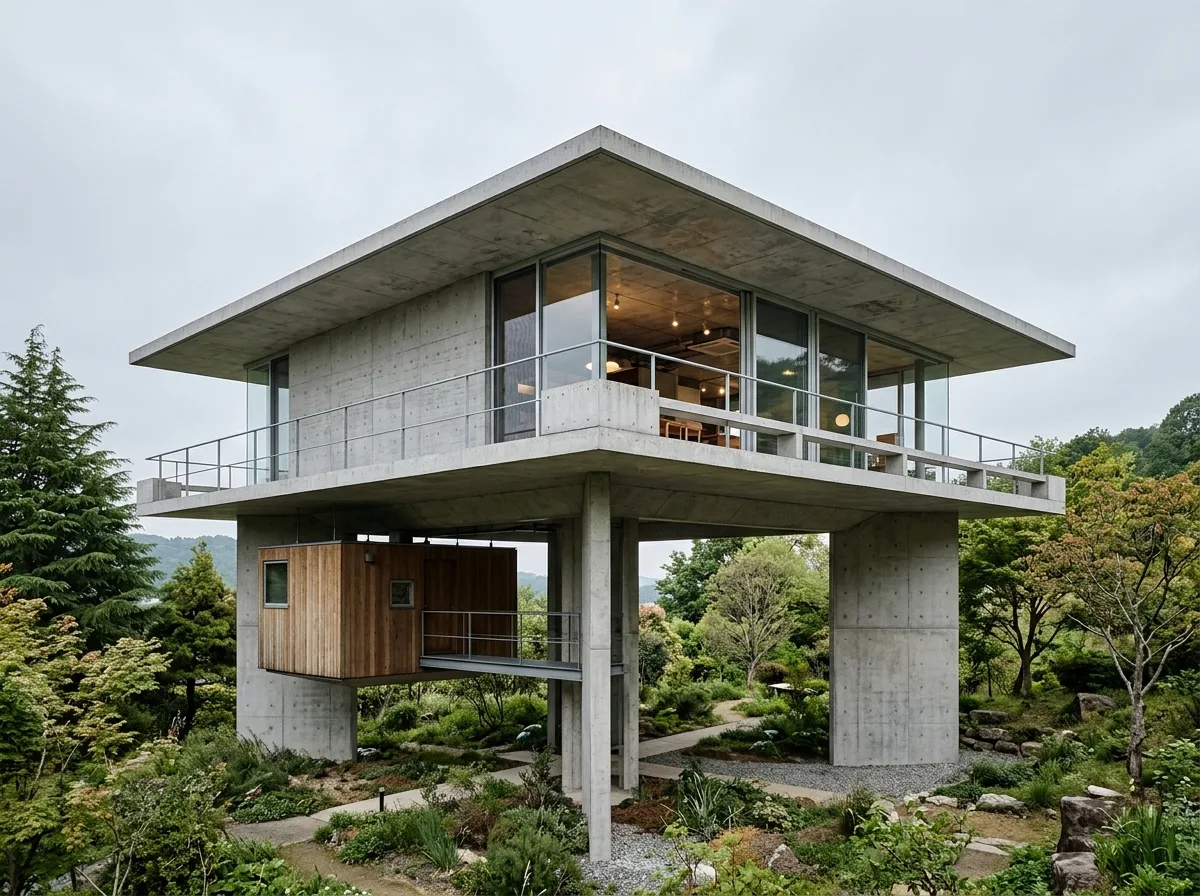
吊り下げられた住居:コンクリートスラブと下方にぶら下がる部屋
プロンプト
Design an architect's own house in the manner of Kiyonori Kikutake as a single square concrete living floor lifted on four wall-piers, with smaller service rooms hung beneath the slab as detachable units that can be added or removed as the family changes. Compose the raised slab reading as a clean horizontal plane, four blade-like supports at the mid-points of each side, a suspended timber-clad pod under one edge, open garden running beneath the whole house, soft overcast light, low three-quarter view, 28mm lens, architectural photography, ultra photorealistic, 8K





