画像生成
インテリア
Nano Banana
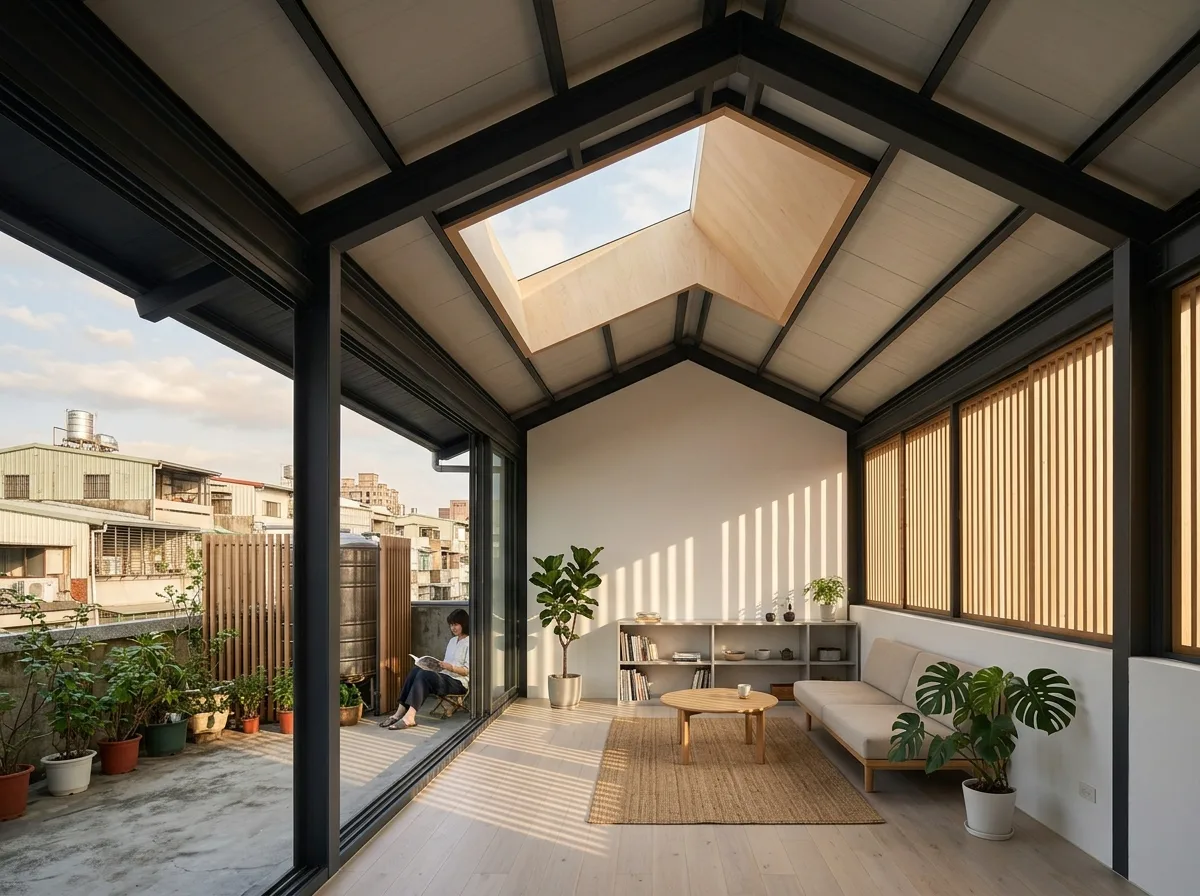
屋根裏部屋の改築:トタン屋根下の採光と断熱
プロンプト
Design the conversion of a Taiwanese rooftop addition into a proper living space, working with rather than hiding its origins. Show the existing lightweight steel frame and metal roof retained and expressed — the portal frame painted a uniform dark charcoal, the underside of the roof lined with a new insulated panel in a pale finish so the structure reads as dark lines against a light plane. Detail a generous new rooflight cut into one roof slope, its reveal splayed and lined in pale timber so daylight spreads deep into the plan. Show a full-height glazed wall onto the remaining roof terrace with a deep overhang, and a run of timber-battened louvres on the west face controlling the harsh afternoon sun. Detail the interior as simple and light — a pale timber floor, white walls, low furniture — so the volume under the pitched roof feels tall. Show the terrace beyond with potted plants, a water tank screened by battens, and neighbouring rooftops with their own additions. Show late-afternoon sun striped by the louvres. Photorealistic, light, dark frame and pale planes, eye-level view.





