画像生成
インテリア
Nano Banana
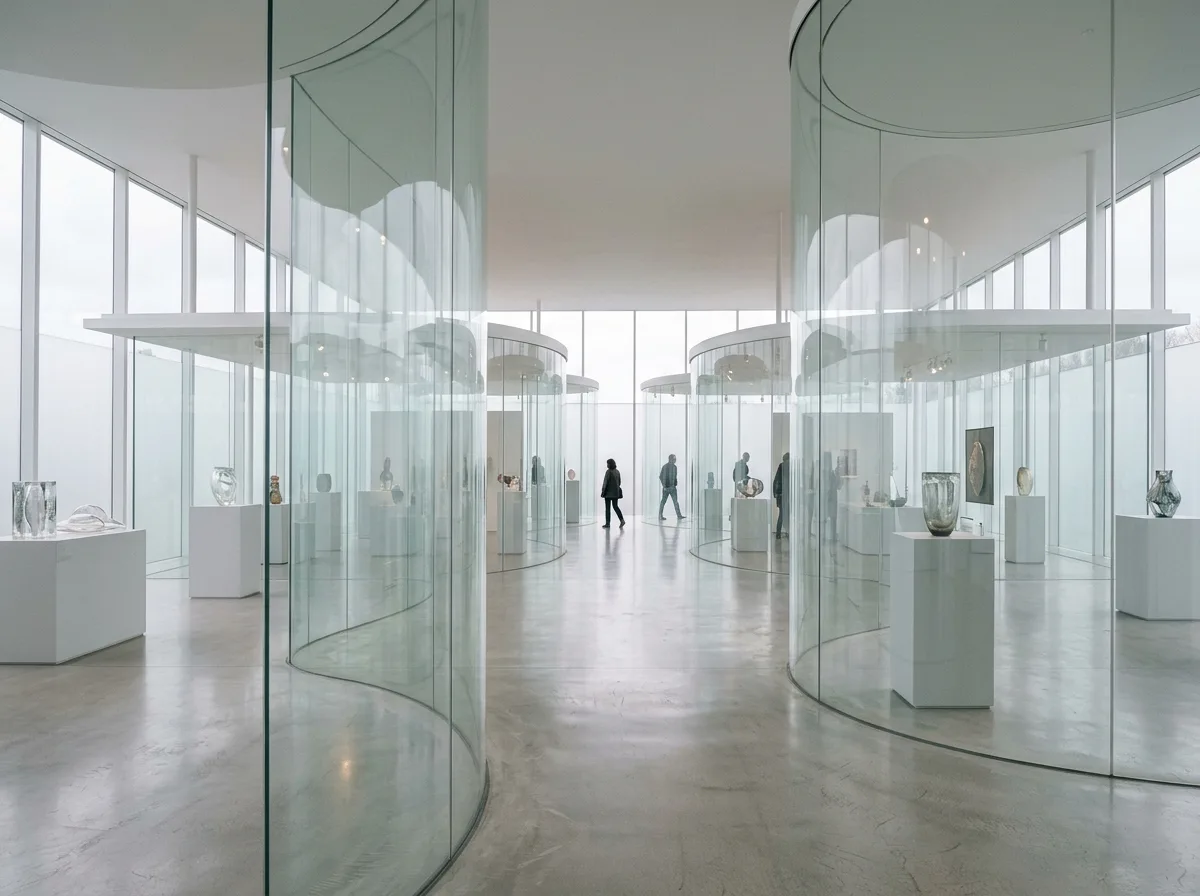
ガラスパビリオン内部:曲面ガラスの間仕切りと浮遊する屋根
プロンプト
Design a museum interior inspired by Glass Pavilion. Organize gently curving glass partitions beneath a floating roof, creating seamless exhibition spaces illuminated by diffuse natural daylight. Use ultra-clear glass, polished concrete floors, minimal detailing, and soft reflections to blur spatial boundaries and make light itself the defining architectural element. Curved low-iron glass walls layered so that four or five rooms are visible at once through overlapping reflections, a thin white roof plane above, polished pale concrete floor, glass artworks on slim plinths, even bright overcast light, eye-level view through the layers, 35mm lens, interior photography, ultra photorealistic, 8K





