画像生成
インテリア
Nano Banana
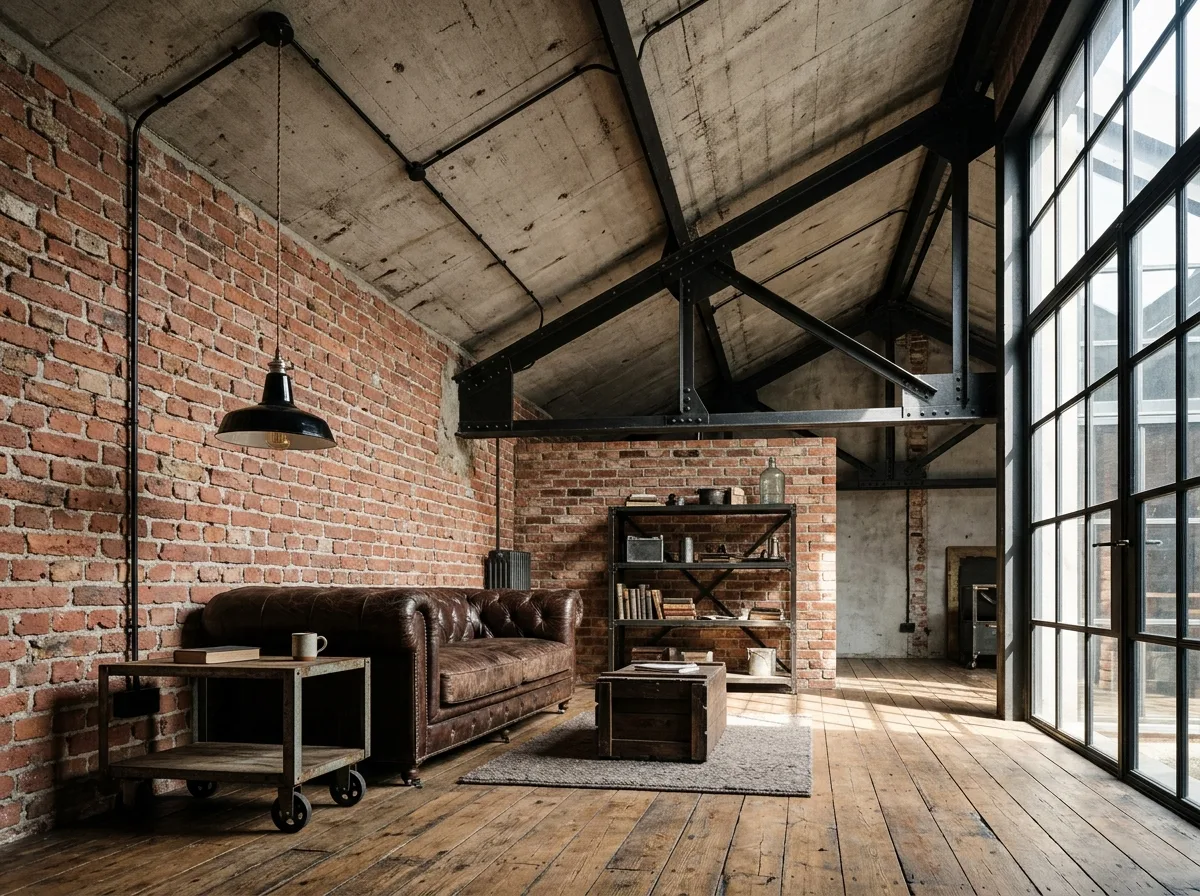
インダストリアル・リビングルーム:露出レンガ壁とトラス構造
プロンプト
Design a Living Room in the Industrial Style, where the building's structure is the only decoration. Compose it with an exposed red brick wall of irregular mortar, a concrete ceiling still showing formwork marks with conduit running openly across it, and a steel roof truss left visible overhead. Lay a reclaimed timber floor with saw marks and furnish it with a deep leather chesterfield, a blackened steel shelving unit, a factory pendant with an enamel shade, and a rolling cart as a side table. Keep the palette to brick red, concrete grey, black steel and warm brown. Give it a high ceiling and hard directional light from one tall steel window, low eye-level view, 28mm lens, interior photography, ultra photorealistic





