画像生成
インテリア
Nano Banana
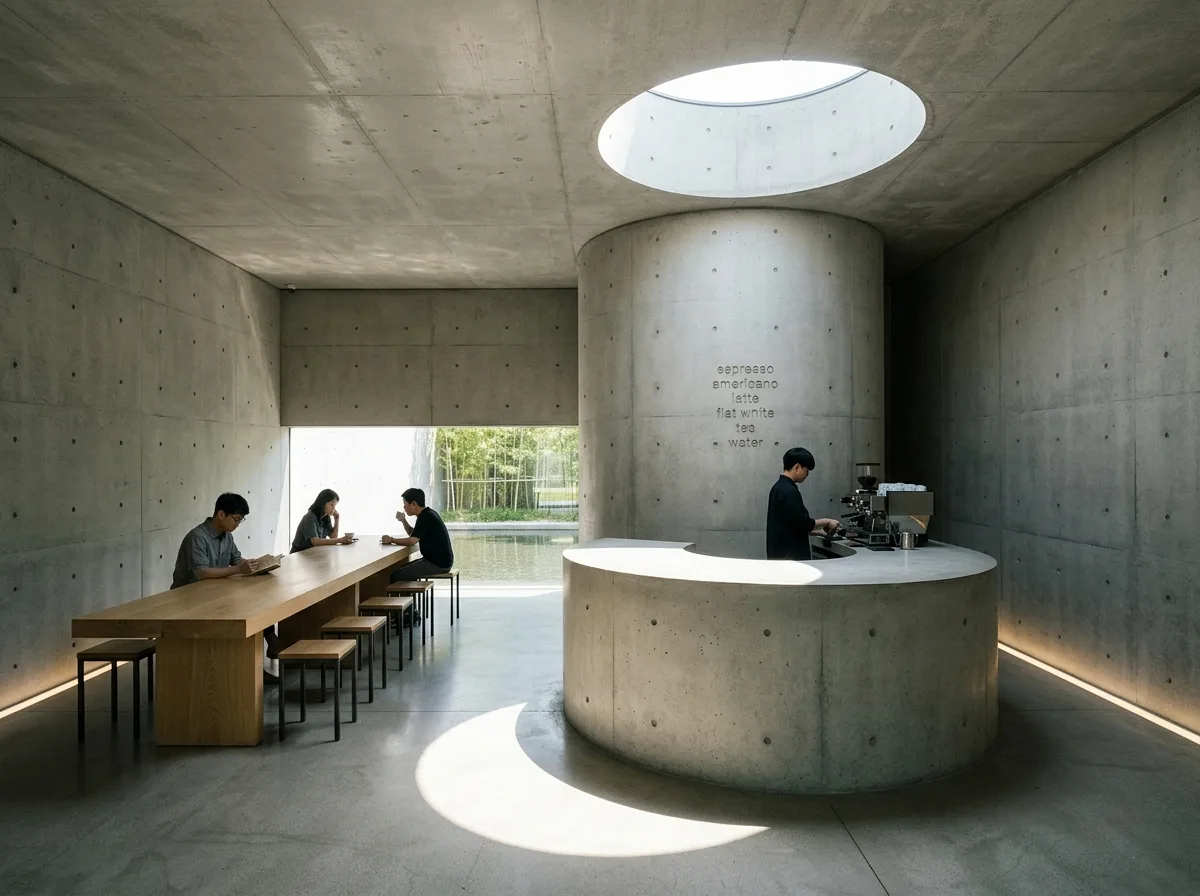
打ちっぱなしコンクリートのカフェ:幾何学的な開口部と静寂
プロンプト
Design a small café interior in the manner of Tadao Ando. Compose the room from a few pure geometric operations: a square plan, a cylindrical concrete core containing the service counter, and a circular skylight cut directly above it so a moving disc of sunlight tracks across the counter through the day. Build everything in board-formed concrete with a satin-smooth finish and precisely placed tie holes. Set a long solid timber communal table as the single warm element, its surface pale and unadorned, with simple dark stools. Keep the walls entirely bare — no menu board, no artwork, no shelving — with the drinks list embossed subtly into the concrete itself. Use one horizontal window slot at seated eye level framing a strip of water or bamboo outside. Keep lighting almost entirely natural, supplemented at night by concealed strips at floor level only. Show midday with the sun disc landing on the counter. Photorealistic, silent and meditative, eye-level view.





