画像生成
建築外観
Nano Banana
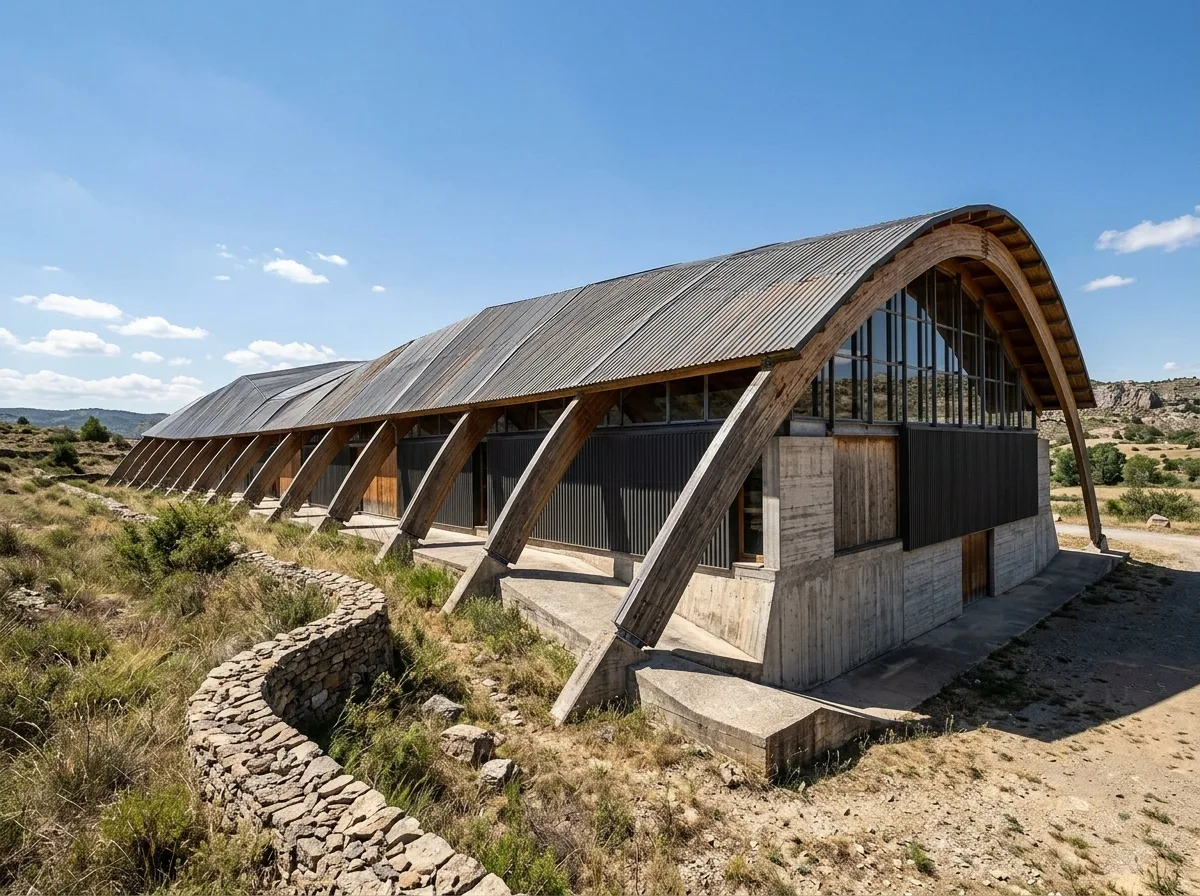
アーチ型木造体育館:積層集成材と横方向採光
プロンプト
Design a sports hall in the manner of Enric Miralles as a long low shed whose roof is carried by a row of laminated timber arches of slightly different spans, so the profile changes gradually along the building instead of repeating. Compose the arch feet meeting a concrete plinth at varying angles, a continuous clerestory strip under the eaves, corrugated metal cladding, dry grass and a low retaining wall, hard clear Aragonese light, oblique view along the flank, 28mm lens, architectural photography, ultra photorealistic, 8K





