画像生成
インテリア
Nano Banana
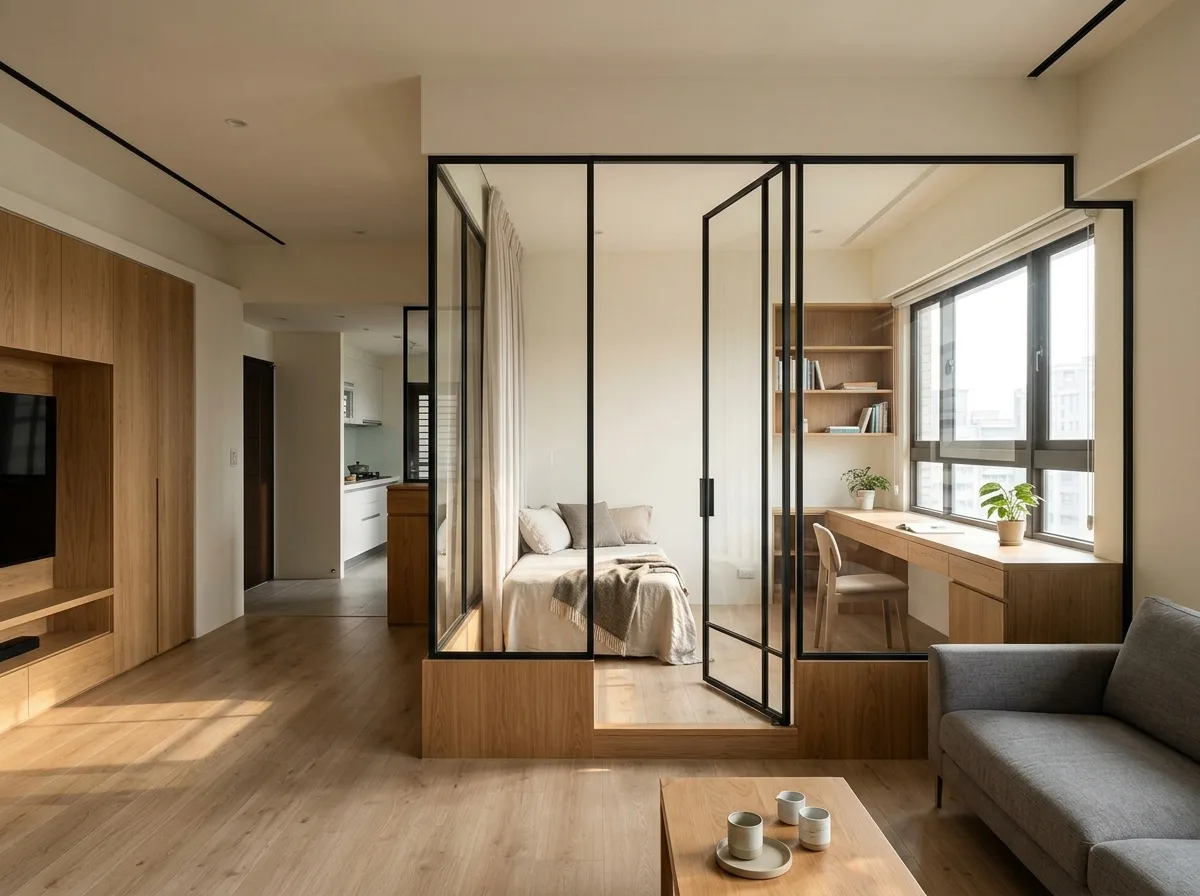
標準3LDKを2LDK+書斎に間取り変更:レイアウト再編成
プロンプト
Illustrate a Taiwanese apartment where the developer's standard three-bedroom plan has been reworked into two bedrooms plus an open study, gaining daylight and width for the public space. Show the study as a glazed room facing the living area — a slim black steel frame with clear glass above a low timber plinth, with a pivot door — so it borrows light both ways and keeps the apartment feeling wide. Detail it with a built-in desk running the full window wall, open shelving above, and a daybed that serves as an occasional guest bed. Show the living area beyond, now noticeably broader than a standard plan, with a low sofa and a full storage wall. Make the borrowed daylight the point of the image: sun from the study window crossing the glass partition and reaching into the living area. Include a sheer curtain inside the glazed room for privacy when needed, currently drawn back. Warm neutral palette, oak and off-white with black steel accents. Photorealistic, wide eye-level view from the living area toward the glazed study.





