画像生成
インテリア
Nano Banana
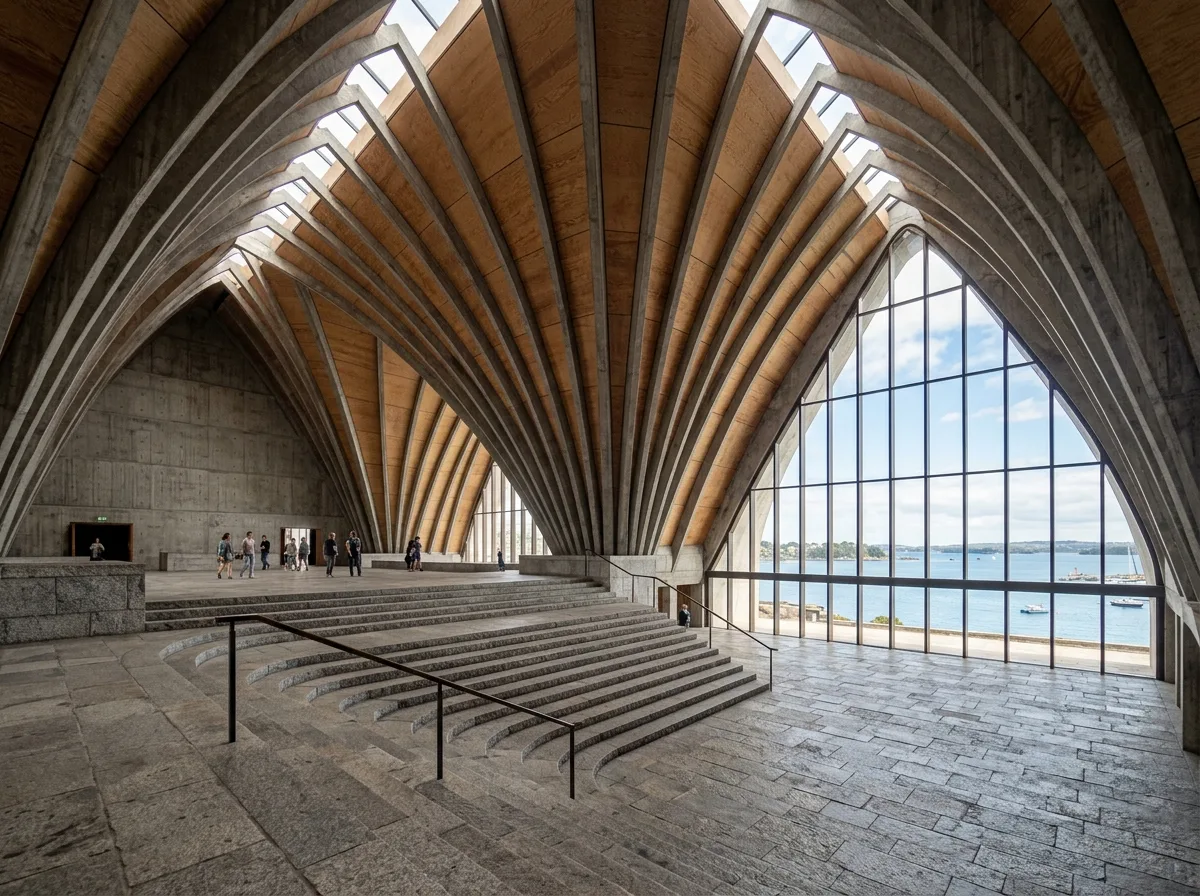
シェルルーフ下のセレモニーホール内部:露出リブ、温かみのある木材、石材
プロンプト
Design a monumental cultural interior inspired by Jørn Utzon. Create soaring ceremonial halls beneath sculptural shell roofs with exposed structural ribs, warm timber ceilings, natural stone flooring, and carefully controlled roof lighting. Organize circulation around elevated platforms, broad staircases, and framed views toward the surrounding landscape to evoke serenity, dignity, and timeless architectural beauty. A tall hall under fanning precast concrete shell ribs left exposed, a warm plywood ceiling infill between the ribs, rough granite paving underfoot, a broad ceremonial stair rising to a raised platform, a large window between two shells framing water and sky, soft graded daylight, wide upward view, 24mm lens, interior photography, ultra photorealistic, 8K





