画像生成
インテリア
Nano Banana
壁一面収納:ハンドルレスと溝の比率
プロンプト
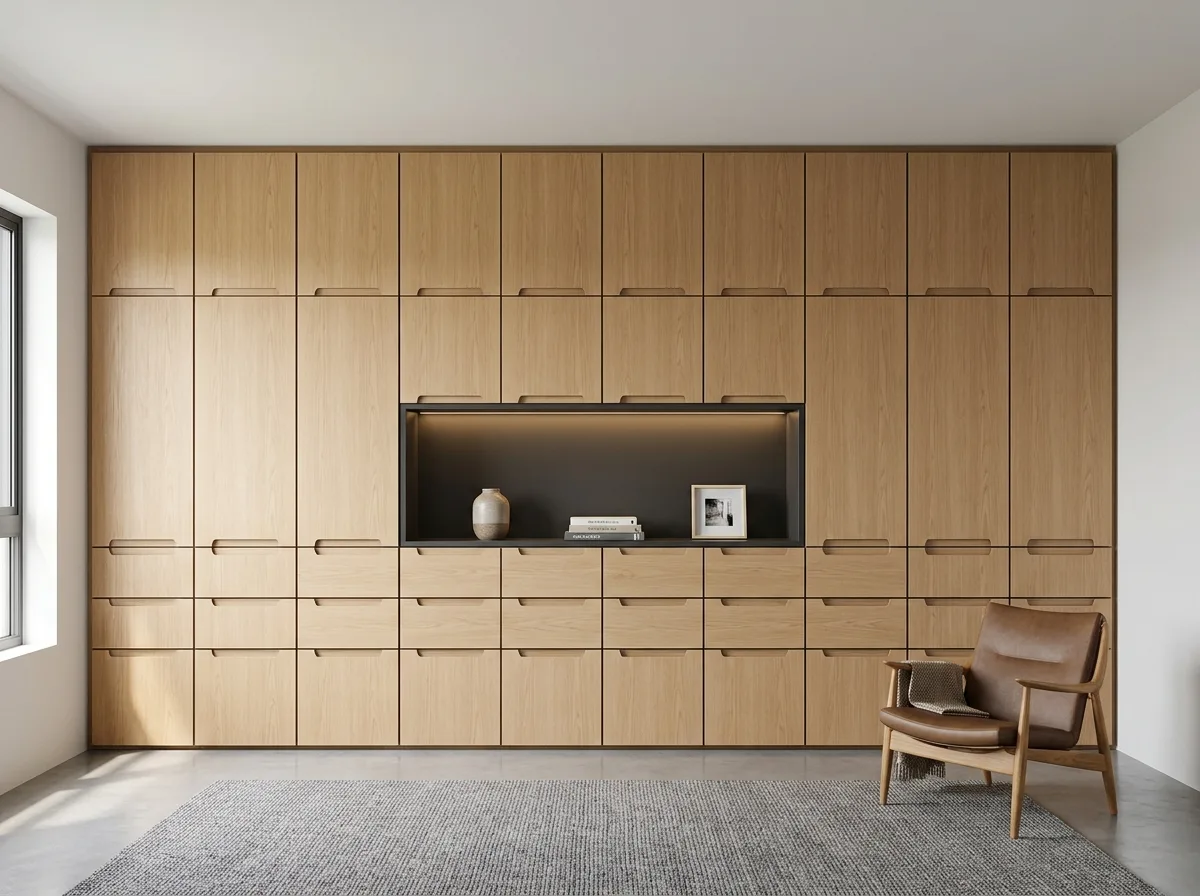
Show a full-height, wall-to-wall storage run in a Taiwanese apartment, detailed so it reads as architecture rather than furniture. Render the run in a warm pale oak veneer with a consistent grain direction, divided into a disciplined grid of doors and drawers whose module repeats exactly across the whole width. Detail every opening with the same recessed finger groove — a clean angled rebate about 20 millimetres deep along the top edge of each front — and no other hardware at all. Show shadow gaps of identical width between every panel, and at the junctions where the run meets floor, ceiling and side walls, so the assembly appears set into the architecture. Include one bay left open as a display niche with a different back finish and integrated lighting, breaking the rhythm deliberately at a point that relates to the room's centre. Keep the room otherwise almost empty — a rug, a single armchair — so the wall is the subject. Show raking daylight from one side to reveal the grooves and gaps. Photorealistic, straight-on eye-level elevation view.





