画像生成
インテリア
Nano Banana
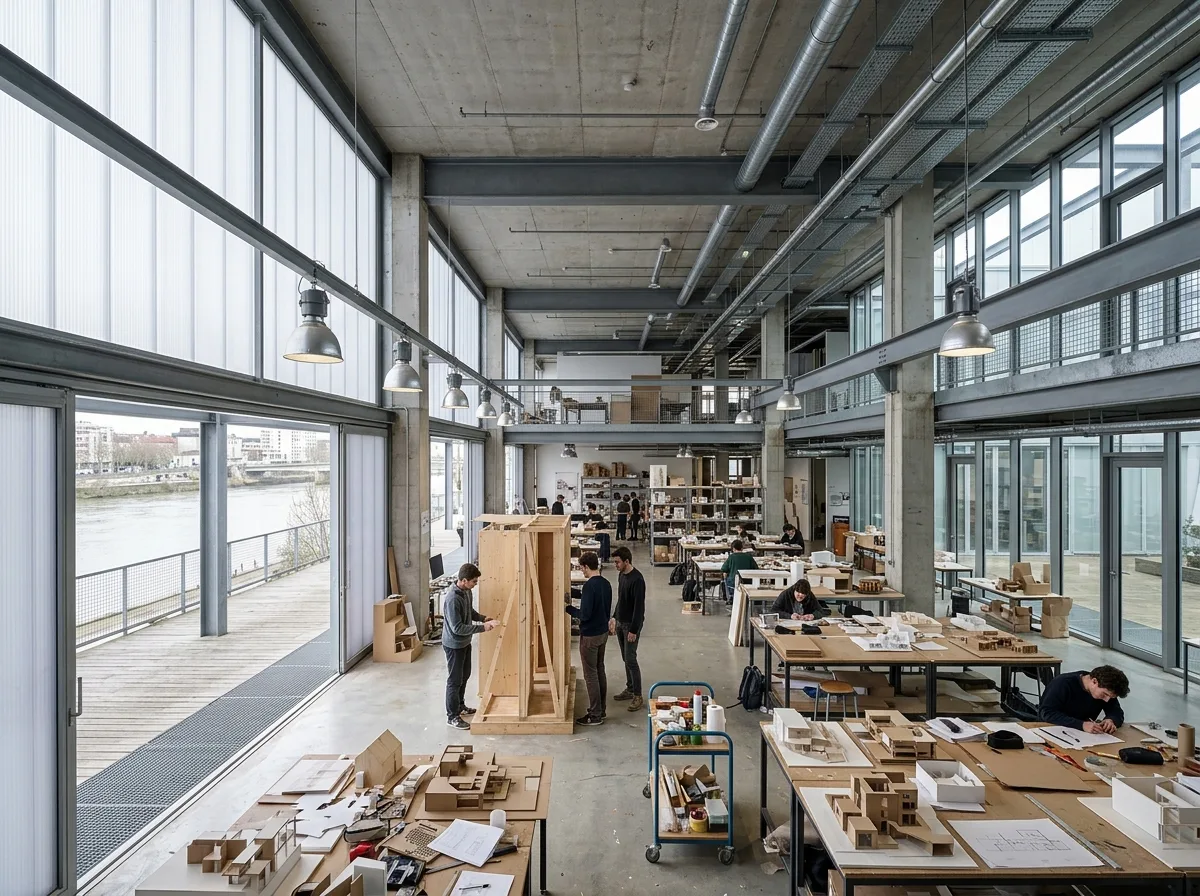
建築学部インテリア:大スパンスタジオと露出した設備
プロンプト
Design an architecture school interior inspired by ENSA Nantes. Create expansive studios, fabrication workshops, flexible classrooms, collaborative learning spaces, open structural platforms, generous ceiling heights, visible mechanical systems, and adaptable circulation. Prioritize future flexibility, industrial clarity, environmental performance, and unrestricted educational experimentation. A studio floor with a nine-metre clear ceiling and exposed concrete slab above, sliding polycarbonate walls pushed fully open to an unheated deck, students' models and full-scale mock-ups spread across the floor, industrial lamps clamped to the structure, cool grey daylight from both sides, wide eye-level view, 24mm lens, interior photography, ultra photorealistic, 8K





