画像生成
インテリア
Nano Banana
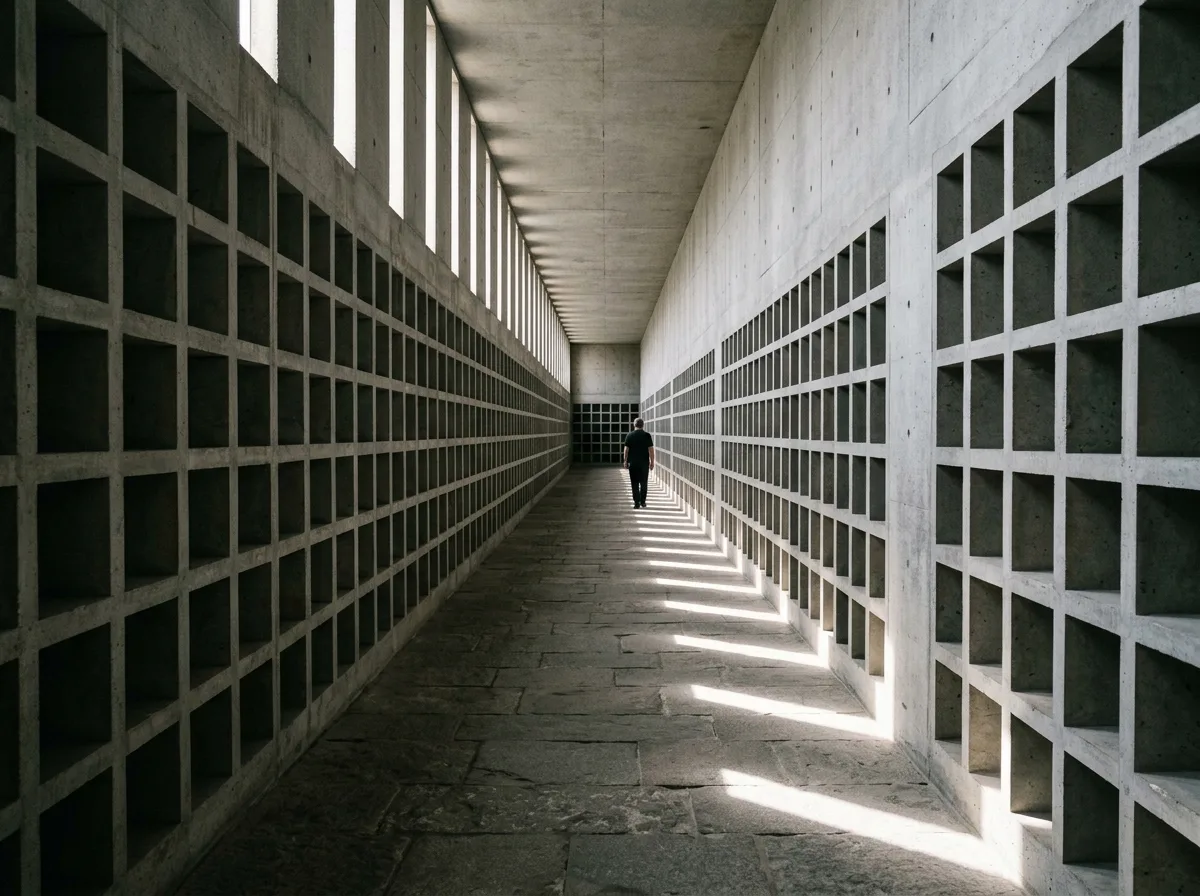
記念空間のインテリア:繰り返し幾何学、濾過された日光、そして静寂
プロンプト
Design a memorial interior inspired by San Cataldo Cemetery. Create restrained chapels, columbarium corridors, meditation halls, and ceremonial rooms defined by exposed concrete, stone flooring, repetitive geometry, filtered daylight, and profound architectural silence. Prioritize archetypal proportions, emotional restraint, and timeless spatial dignity. A long columbarium corridor of identical square openings repeated to the vanishing point, unglazed windows admitting bands of light, rough grey stone floor, no furniture or ornament, one figure far down the corridor for scale, hard afternoon light striping the floor, one-point perspective, 35mm lens, interior photography, ultra photorealistic, 8K





