画像生成
インテリア
Nano Banana
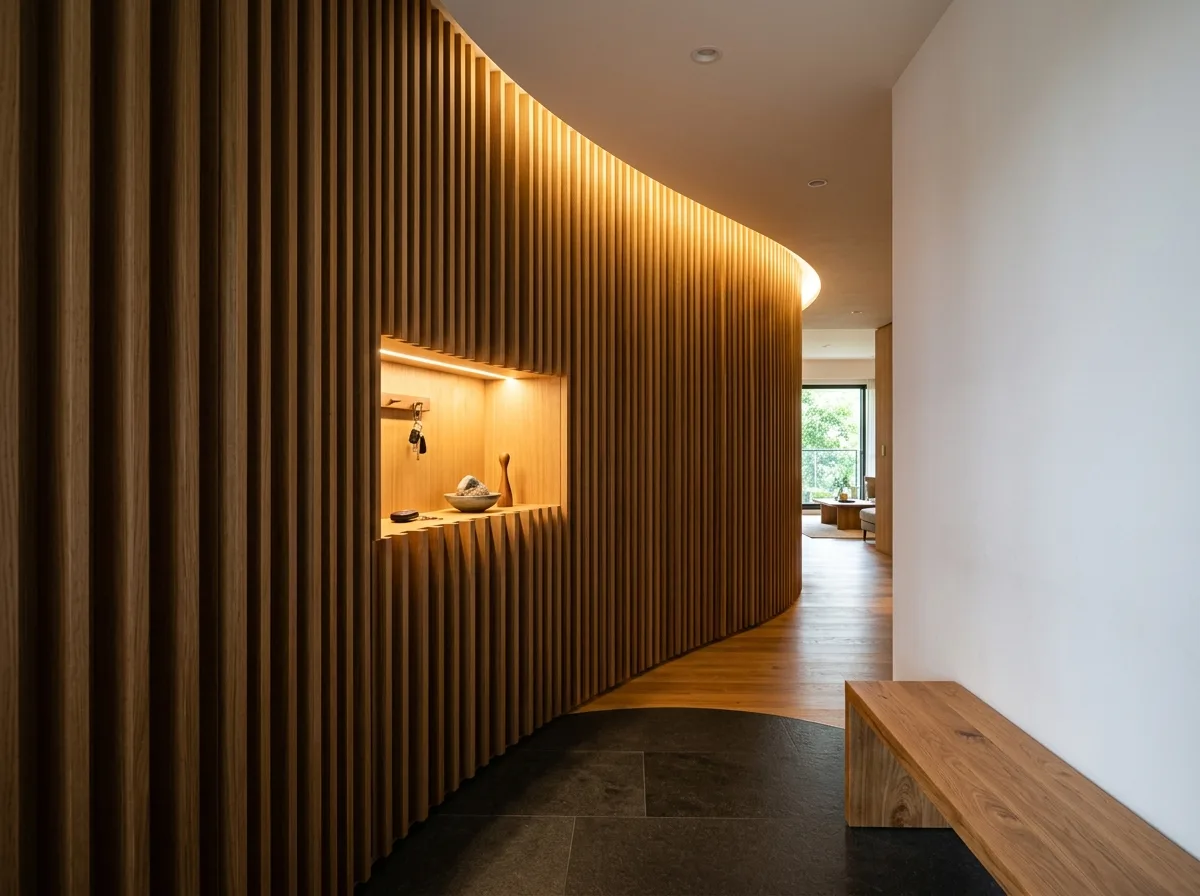
パラメトリック木造エントランス:カーブしたレセプションと統合照明
プロンプト
Show the entrance hall of a Taiwanese home shaped by a single curving timber surface. Build a continuous wall of vertical timber fins that curves in plan, sweeping from the front door around toward the living area so the wall itself guides you through the turn. Vary the fin depth so the surface swells outward at the midpoint and flattens at both ends. Behind the fins at one point, recess a niche for keys and a small object, lit by a warm concealed light that spills between the fins. Use a warm mid oak with an even satin finish. Keep the opposite wall completely plain in white plaster, and the floor in a dark honed stone with a flush transition to timber where the home proper begins. Add a simple bench in solid timber and nothing else. Show one warm light source washing along the curve so the fins produce a gradient of highlight and shadow following the sweep. Photorealistic, low warm lighting, eye-level view from the front door along the curve.





