画像生成
インテリア
Nano Banana
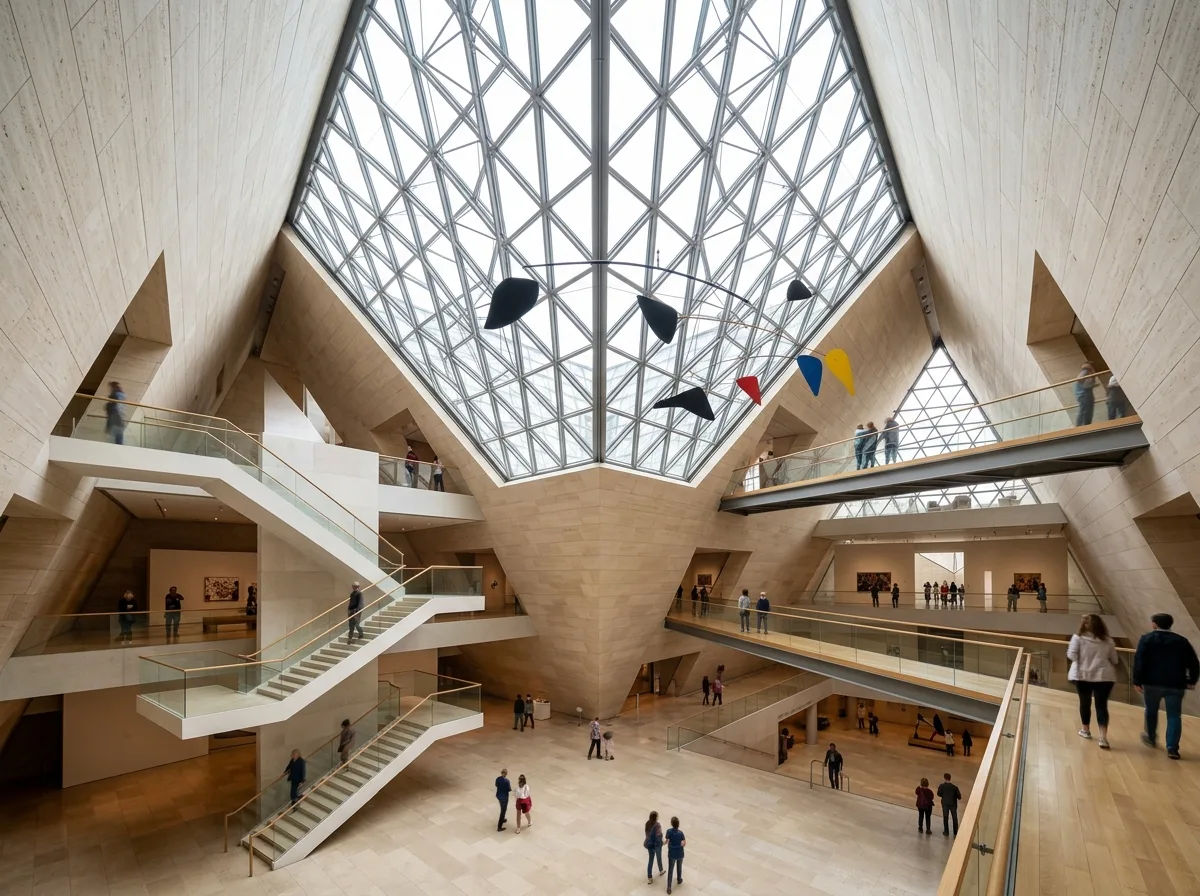
中央アトリウム美術館のインテリア:天窓、スカイブリッジ、儀式的な動線
プロンプト
Design a museum interior inspired by I. M. Pei. Organize galleries around a soaring central atrium illuminated by large skylights that diffuse natural daylight evenly throughout the building. Use white limestone walls, polished stone flooring, oak accents, minimal steel detailing, floating staircases, suspended bridges, and carefully proportioned voids. Every circulation route should feel intuitive and ceremonial. A triangular atrium with a coffered glass roof of tetrahedral steel frames, beige limestone walls meeting at sharp acute angles, a cantilevered stair and a slim bridge crossing the void, a large mobile hanging in the space, visitors on several levels, bright diffuse daylight, wide upward view, 24mm lens, interior photography, ultra photorealistic, 8K





