画像生成
建築外観
Midjourney
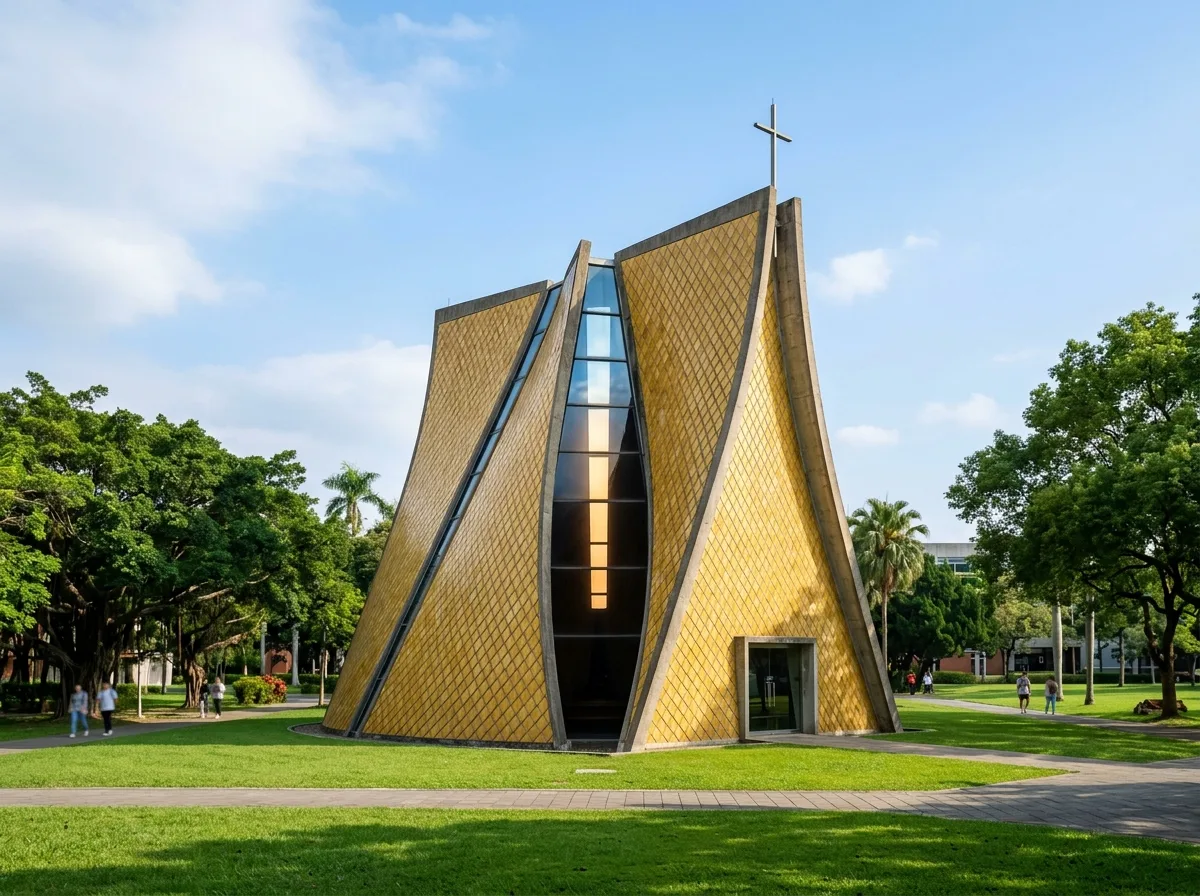
双曲放物面シェル構造の教会:金色の釉薬瓦と全高採光スリット
プロンプト
Iconic architectural photography of a university chapel in Taichung, Taiwan, in the manner of I.M. Pei with Chen Chi-kwan. A tent-shaped structure formed from four hyperbolic paraboloid thin-shell concrete panels leaning together, covered in golden yellow glazed tiles laid in a diamond pattern. A narrow glazed slot runs the full height where the shells separate, letting soft warm sunlight into the nave. Set amidst a sprawling, lush green lawn with mature trees under a clear blue sky. Timeless modernist masterpiece, architectural digest, hyper-realistic, 8k resolution. --ar 16:9 --v 6.0





