画像生成
インテリア
Nano Banana
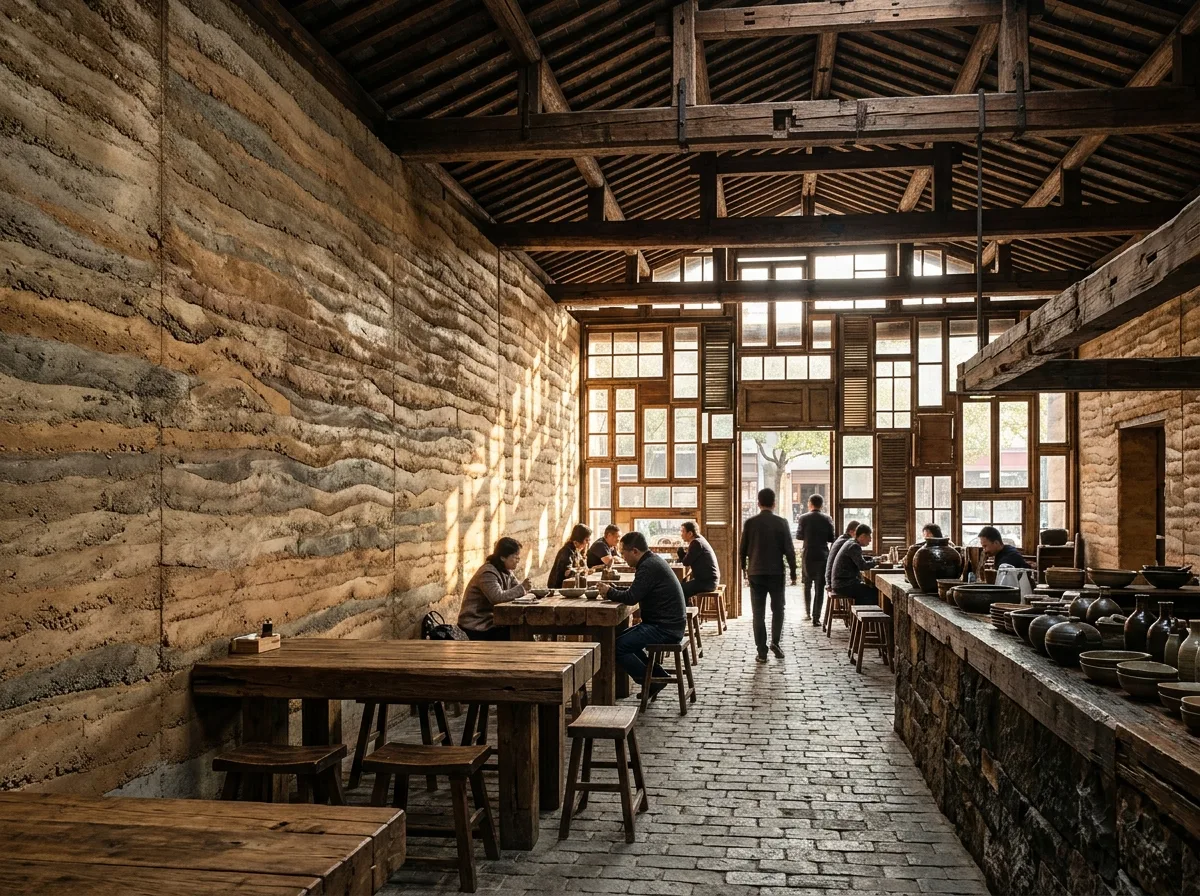
リサイクル素材レストラン:版築壁と古材構造
プロンプト
Design a restaurant interior in the manner of Wang Shu, built from earth and salvage. Construct one long wall in rammed earth with clearly visible horizontal compaction layers in shifting ochre and grey tones, its surface left raw and slightly friable. Face it with a screen assembled from reclaimed timber window frames and old shutters of many different ages and profiles, mounted in an irregular composition that filters the light from the street. Keep the roof structure exposed in dark reclaimed timber beams with visible old joinery and repairs. Lay a floor of reclaimed grey bricks on edge, worn uneven. Furnish with heavy solid timber tables made from salvaged beams, simple stools, and a counter of rough stone. Add ceramic serving vessels as the only refined objects. Keep the palette entirely earthen — ochre, grey, brick, dark timber. Show warm afternoon light entering through the salvaged window screen and falling in fragmented patches across the rammed earth. Photorealistic, rough, layered and rooted, eye-level view along the earth wall.





