画像生成
インテリア
Midjourney
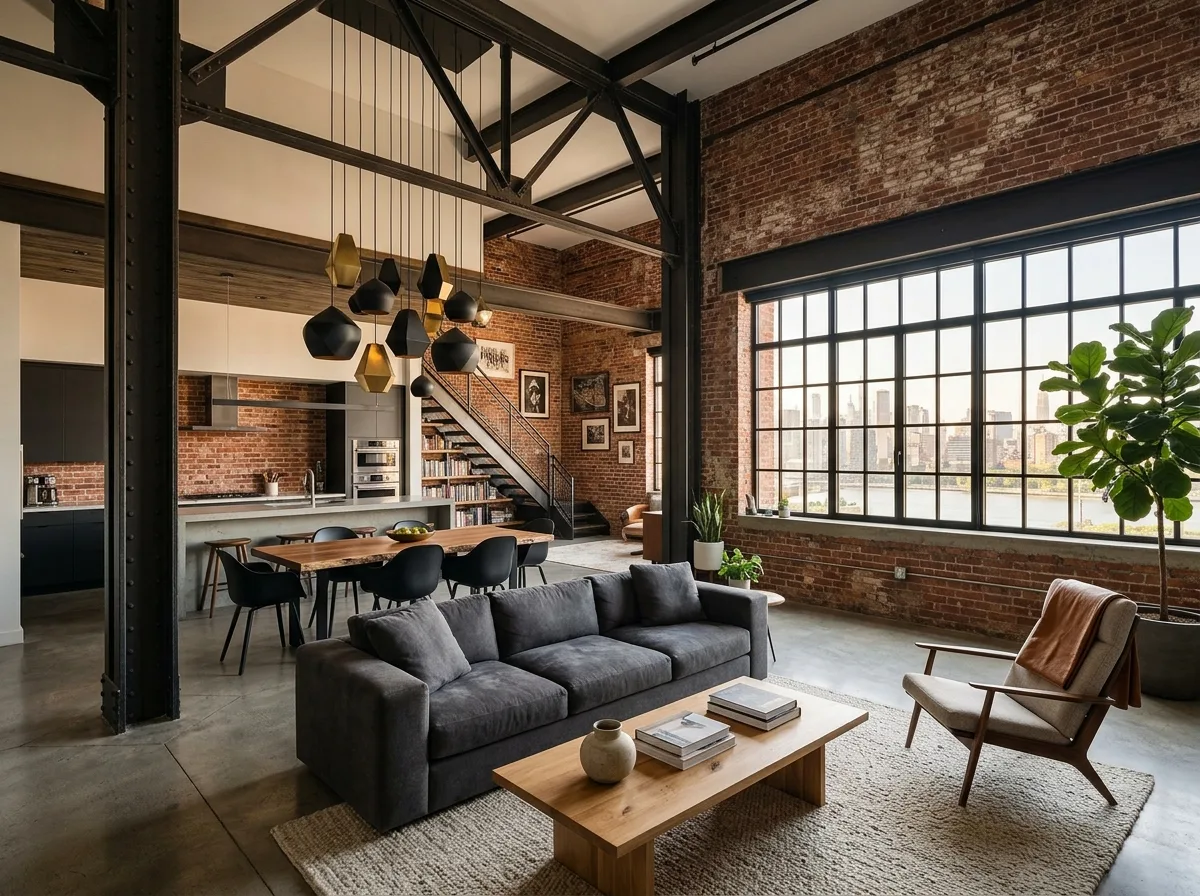
古い工業用建物のロフトへの改築
プロンプト
A photorealistic interior design render of an adaptive reuse industrial loft. Features exposed brick walls, original steel beams, large factory windows, concrete flooring, modern minimalist furniture, statement pendant lighting, and an open-plan layout. Emphasize the contrast between raw industrial elements and refined contemporary finishes. Afternoon light streaming in. --ar 16:9





