画像生成
建築外観
Nano Banana
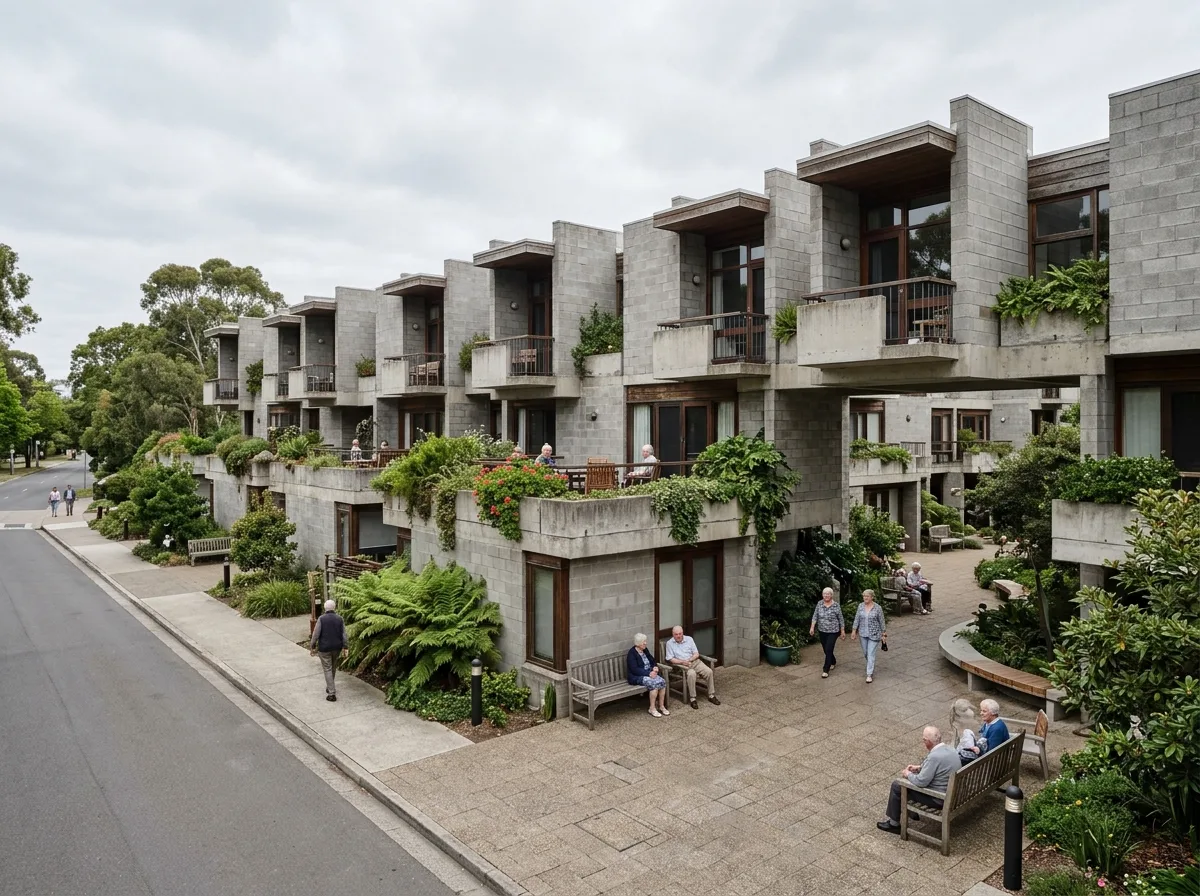
テラス式高齢者住宅:後退バルコニーと共用プラットフォーム
プロンプト
Design a home for the elderly in the manner of Herman Hertzberger as a low sprawling structure of repeated concrete block bays stepping down toward the street, with shared sitting terraces at every junction rather than corridors. Compose the modular bays repeating in both directions, each with a small projecting balcony, grey block and dark timber window frames, planters spilling from the terraces, a paved courtyard with benches, soft grey daylight, low three-quarter view, 28mm lens, architectural photography, ultra photorealistic, 8K





