画像生成
建築外観
Nano Banana
海水浴場更衣シャワー棟:ウェットエリアの動線と収納
プロンプト
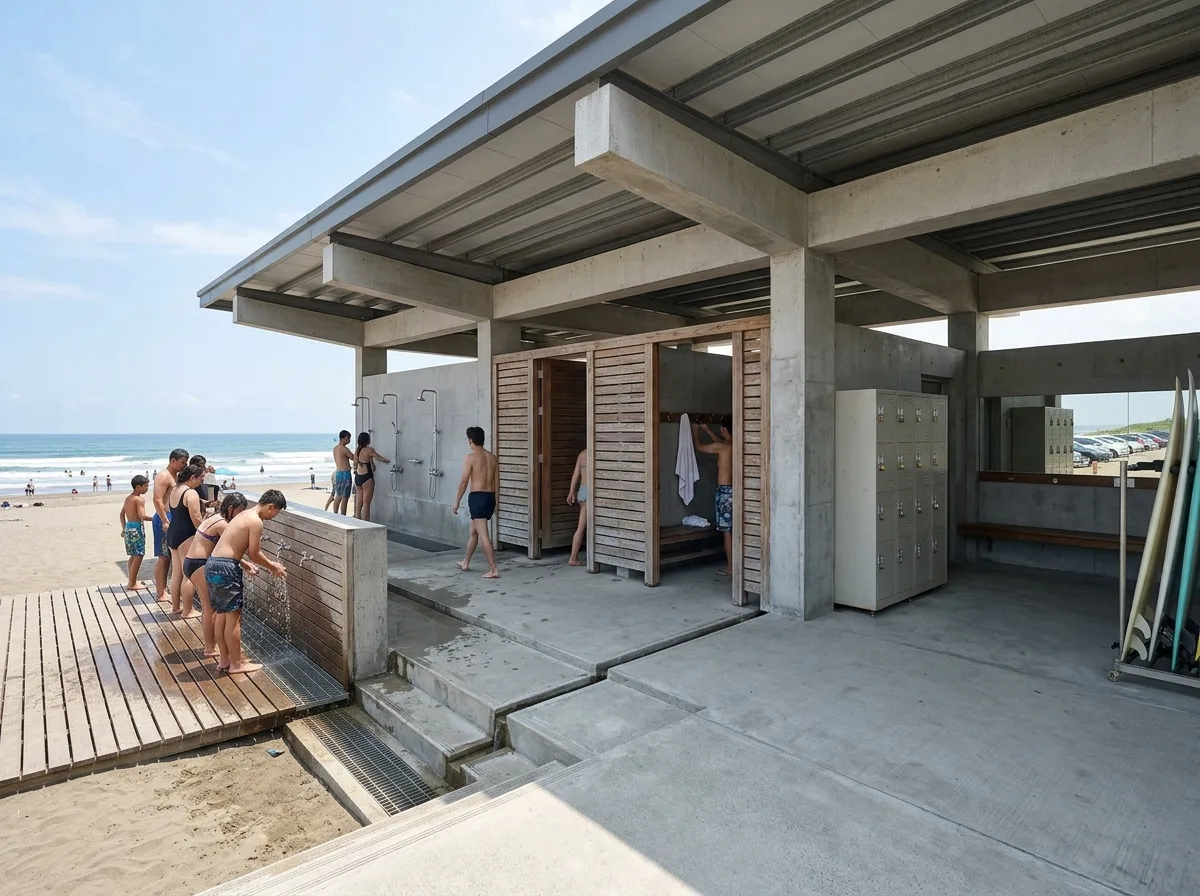
Design a beach changing and shower building for a Taiwanese seaside, planned around a strict wet-to-dry sequence. Show the plan organised as a one-way route: an outdoor sand-rinse and foot wash at the beach end on a slatted deck over a sand trap, then an open shower zone, then the changing cubicles, then a dry lobby with lockers and a mirror opening to the car park side. Detail the floor level rising slightly at each stage so water always runs backward toward the beach and never into the dry zone. Show the changing cubicles as generous, louvred for drying airflow, each with a slatted bench, three hooks and a shelf. Detail a bank of coin lockers in the dry lobby, and an outdoor rack for surfboards. Show the construction in fair-faced concrete with marine-grade stainless fittings, a deep-overhanging metal roof, and timber that will silver rather than rot. Include a rinse queue and people changing. Show bright summer afternoon with the sea beyond. Photorealistic, bright, concrete and silvered timber, three-quarter view.





