画像生成
建築外観
Nano Banana
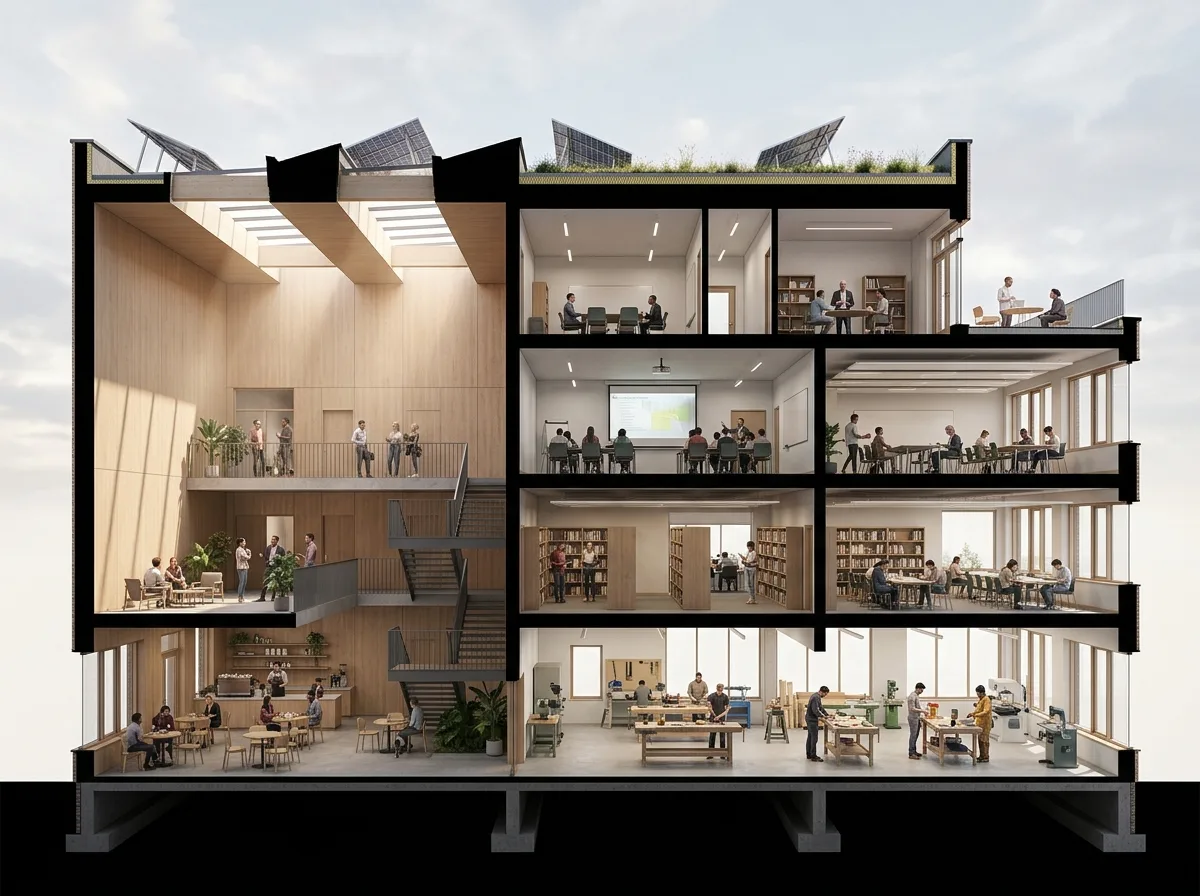
断面パース・レンダリング:カットされた建築とリアルな光
プロンプト
Create a rendered section perspective, combining the analytical clarity of a section with the atmosphere of a visualisation. Show the building cut vertically with the cut surfaces rendered as a flat solid tone — a deep grey or black — so the section line reads instantly, while everything beyond the cut is fully rendered in perspective with real light, materials and shadow. Detail each revealed room with its own lighting condition, so a viewer can read how daylight reaches the deep plan, where the artificial light takes over, and how a double-height space brings light down. Show the rooms populated and used — people at different activities on each floor, furniture in real arrangements, objects on surfaces. Detail the ground below the cut as a solid dark band with the foundations indicated. Show the sky beyond the building as a soft field so the cut edge reads sharply against it. Keep the cut absolutely clean and straight with no rendering bleeding across it. Photorealistic beyond the cut, graphic at the cut, eye-level section view.





