画像生成
建築外観
Nano Banana
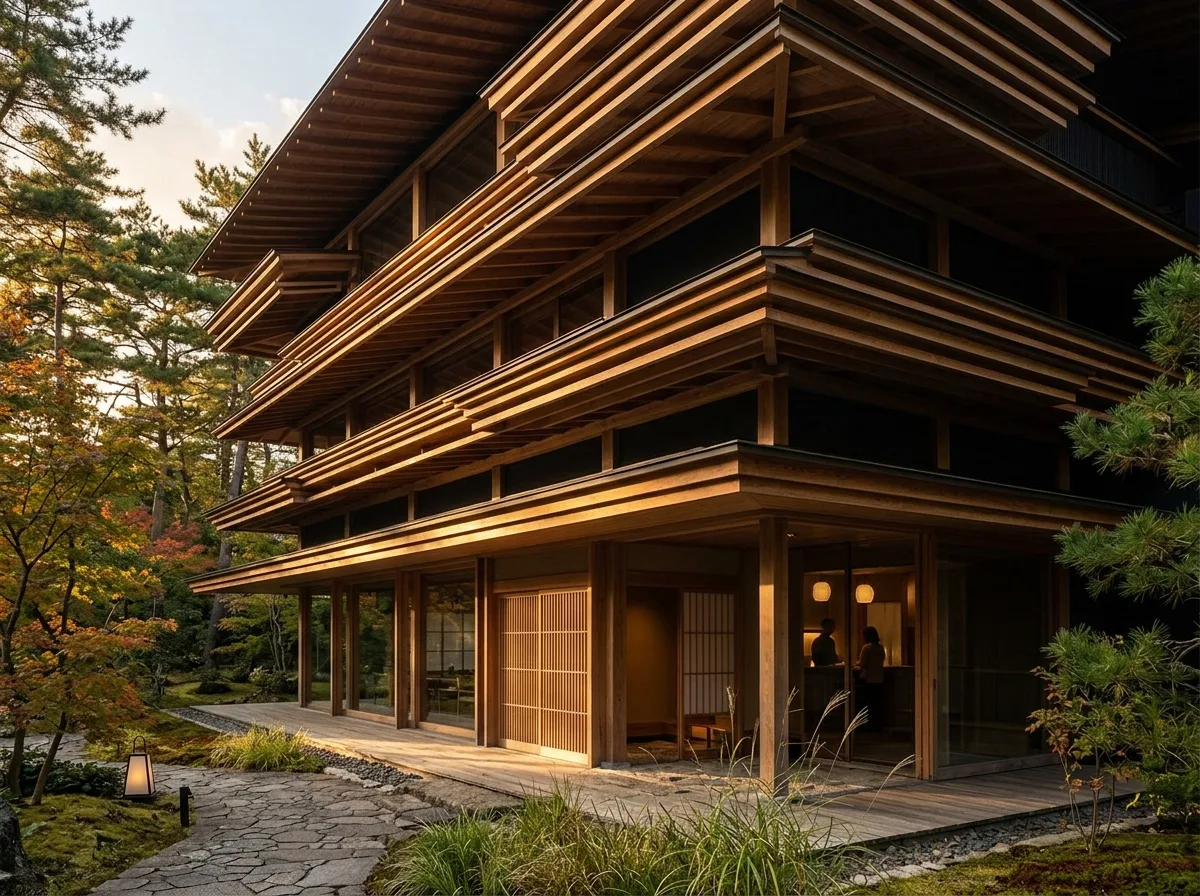
積層木材の軒:太陽光と換気を調整する水平線
プロンプト
Design architecture using deep layered timber eaves that regulate sunlight, ventilation, and human comfort while creating strong horizontal architectural identity inspired by Kengo Kuma. Multiple stacked timber eaves projecting at different depths, each casting a band of shadow on the one below, warm cedar tone against dark shaded recesses, low afternoon sun raking beneath the lowest eave, eye-level composition, 35mm lens, architectural photography, ultra photorealistic, 8K





