画像生成
インテリア
Nano Banana
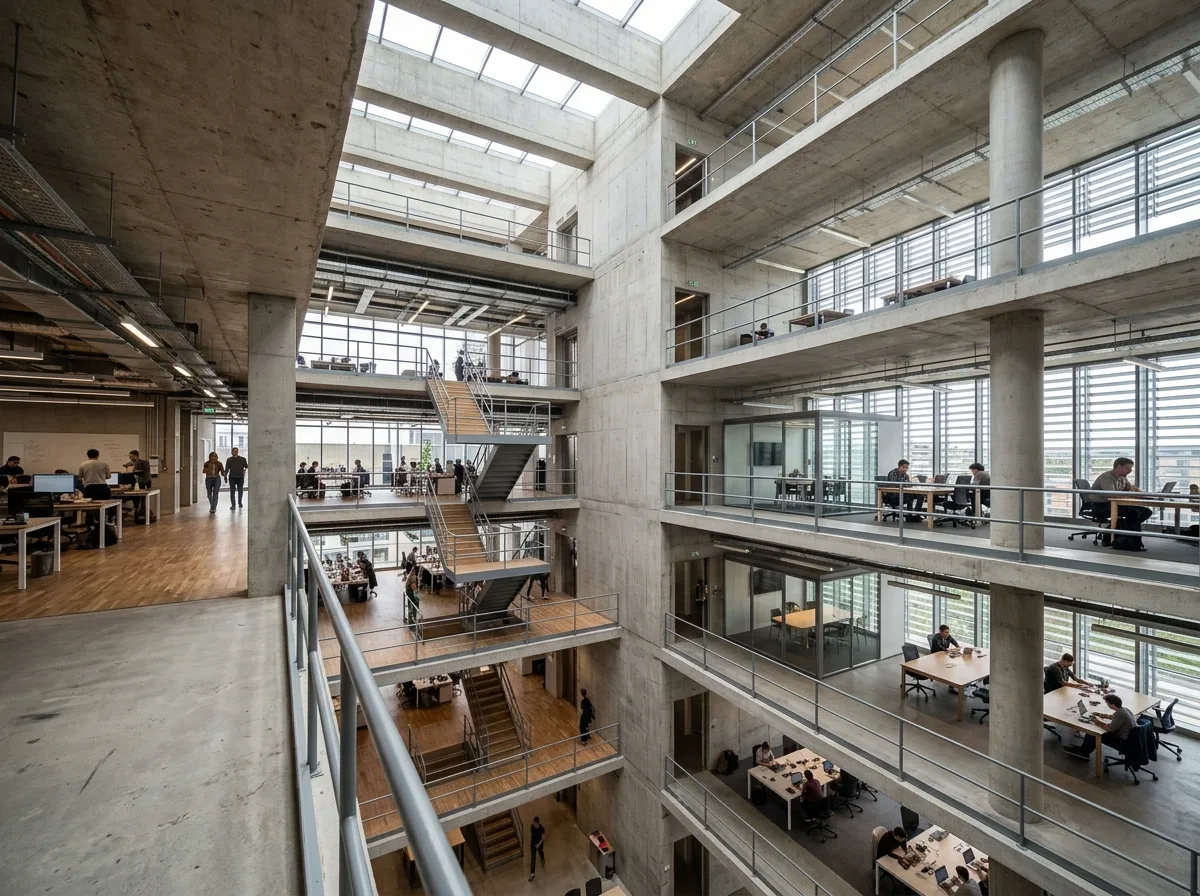
環境の空洞にあるオフィス:パッシブ冷却と露出した構造
プロンプト
Design an office and research building interior inspired by Siamese Towers. Organize naturally ventilated workspaces around a central environmental void with exposed concrete, flexible meeting areas, collaborative research zones, deep daylight penetration, and climate-responsive circulation. Prioritize environmental comfort, passive cooling, structural clarity, and academic collaboration. Open-plan floors wrapping a tall hollow core that draws hot air upward, raw concrete structure and soffits, an outer glass skin standing clear of the inner wall, plain steel handrails at the void edge, daylight entering deep from both the void and the perimeter, eye-level view across the void, 24mm lens, interior photography, ultra photorealistic, 8K





