画像生成
インテリア
Nano Banana
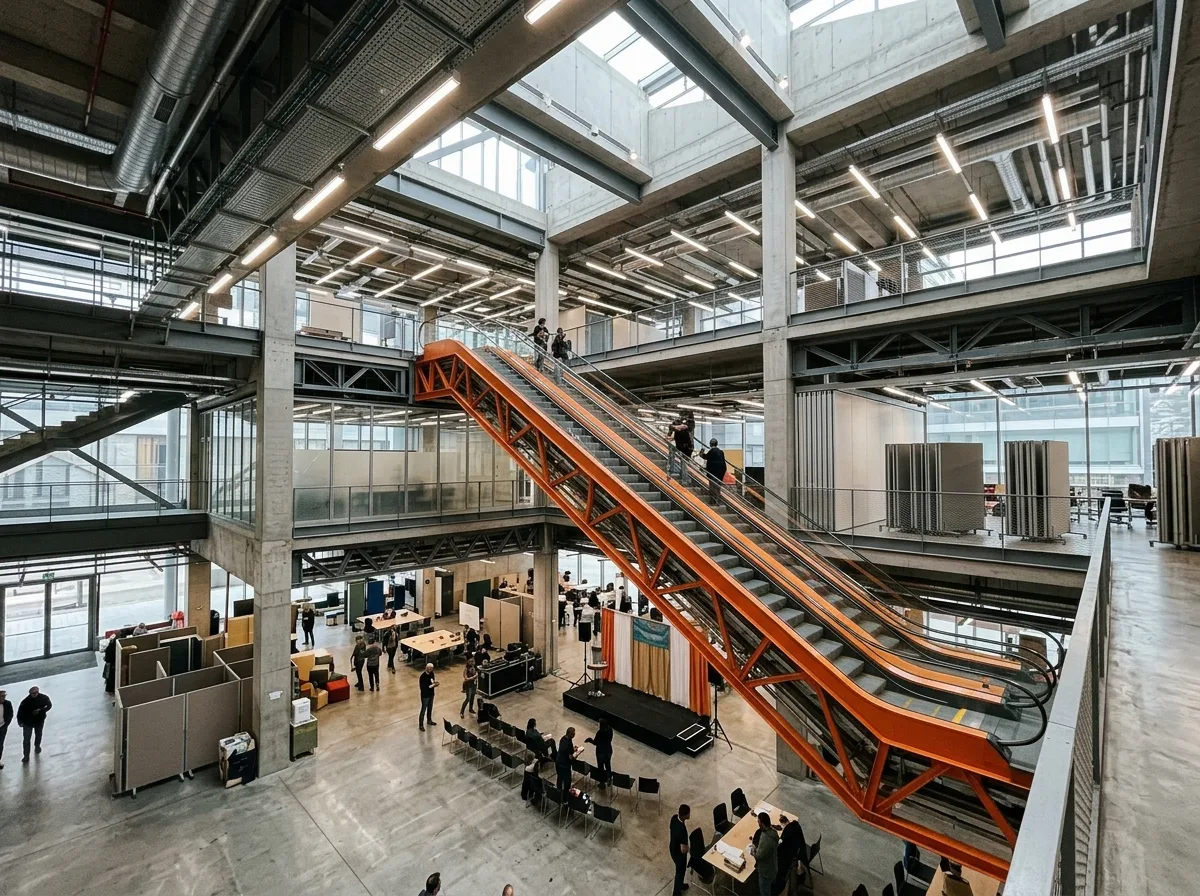
可変的な公共空間インテリア:巨大エスカレーターと露出した設備
プロンプト
Design a dynamic public interior inspired by Rem Koolhaas. Create interconnected atriums, oversized escalators, flexible event spaces, industrial structural systems, exposed services, and adaptable floor plates capable of supporting multiple programs simultaneously. Use concrete, steel, glass, and movable partitions to create an architecture that continuously evolves with changing activities and users. An atrium with an outsized orange escalator cutting diagonally through it, exposed ductwork and cable trays overhead, raw concrete floors, movable partitions parked to one side, an event setting up below, cool industrial daylight with fluorescent accents, eye-level view up the escalator, 24mm lens, interior photography, ultra photorealistic, 8K





