画像生成
インテリア
Nano Banana
地下道標準断面:有効高さ・幅員・縁端処理
プロンプト
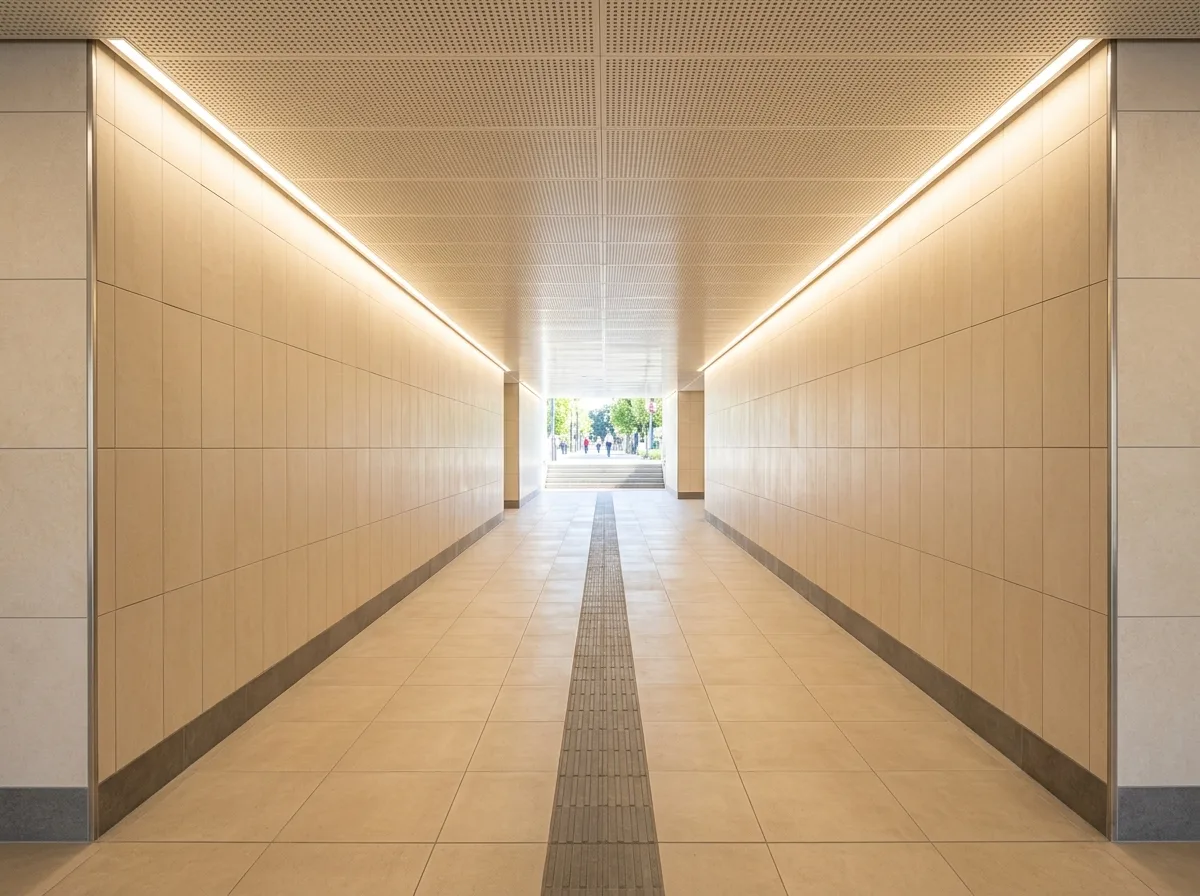
Render the interior of a pedestrian underpass built to a generous rather than a minimum standard. Show a straight passage whose width is noticeably greater than its height so the space feels broad rather than tunnel-like — at least four metres wide against a clear height of about three metres — with the ceiling flat and unbroken rather than arched. Detail the walls as large-format porcelain tile in a warm pale tone laid in a clean stack bond to full height, with a darker skirting band and a slim stainless corner trim at every arris. Show the floor in a matching large-format tile with a fine slip-resistant texture and a tactile guidance strip running the full length down the centre. Detail the ceiling as a continuous perforated metal panel system with concealed linear lighting at both edges washing down the walls rather than a row of fittings down the middle. Show the far end visible as a bright opening with daylight, giving a clear view right through. Keep the passage empty of any recess, alcove or blind corner. Photorealistic, bright, pale and clean, eye-level view along the passage.





