画像生成
インテリア
Nano Banana
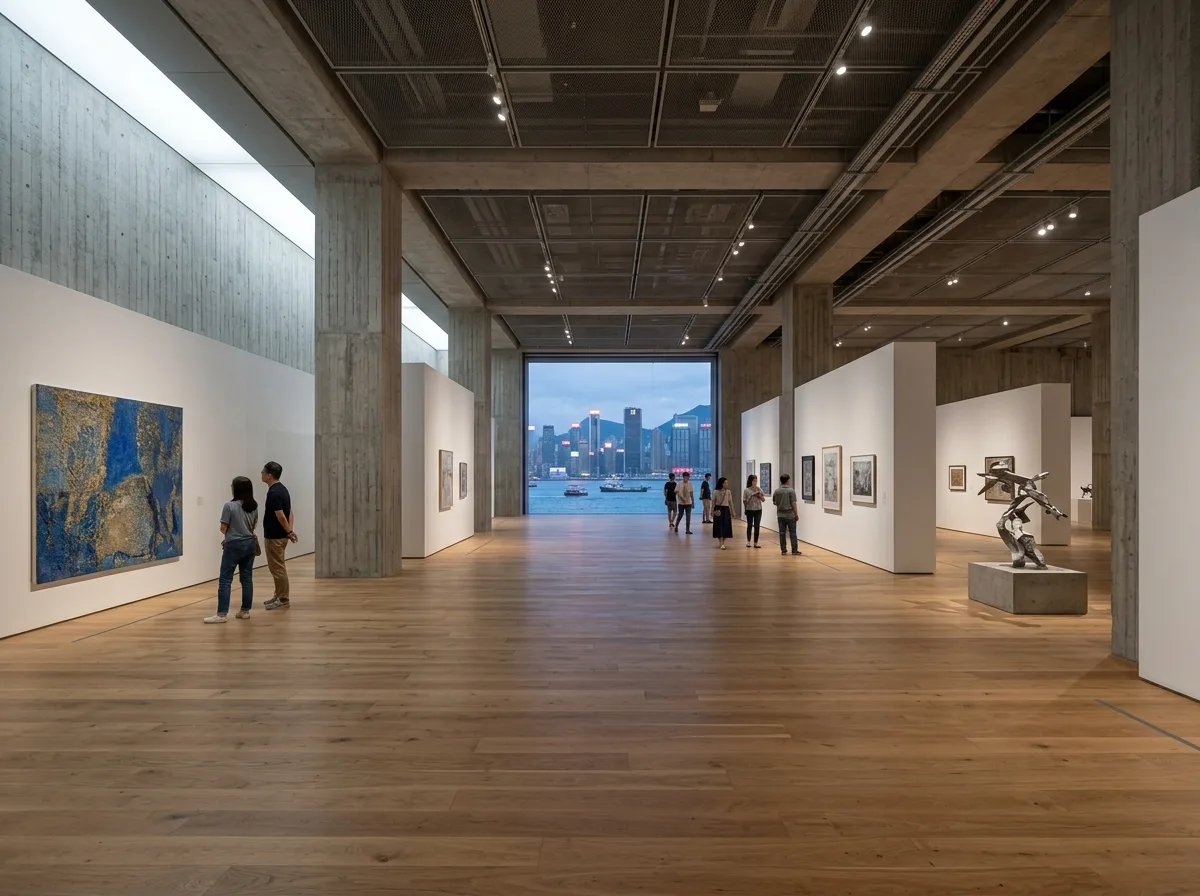
大規模現代美術館のインテリア:制御されたトップライトとニュートラルな展示空間
プロンプト
Design a contemporary museum interior inspired by M+ Museum. Create expansive flexible galleries with controlled daylight, white exhibition walls, exposed concrete, timber flooring, generous ceiling heights, and clear circulation. Emphasize adaptability, spatial neutrality, and the relationship between art, visitors, and the surrounding city. A very large gallery with raw board-marked concrete columns left exposed among white partition walls, wide-plank timber flooring, a controlled daylight slot along one edge, a single opening framing the harbour skyline, generous empty floor, calm even light, wide eye-level view, 24mm lens, interior photography, ultra photorealistic, 8K





