画像生成
インテリア
Nano Banana
学童保育と習い事教室:住宅を教育の場へとスケールアップ
プロンプト
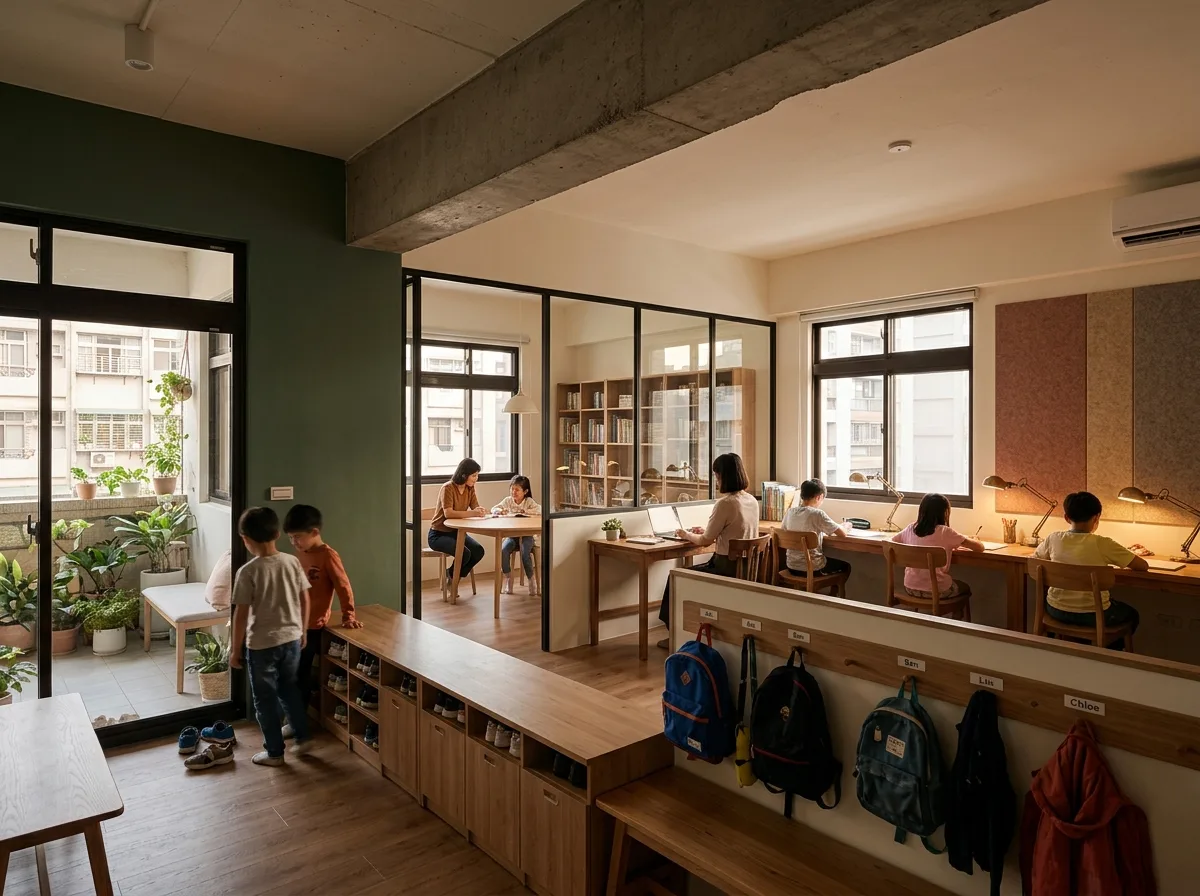
Design an after-school study centre in a converted Taiwanese apartment, working within a domestic shell. Show the original apartment plan still legible — the balcony, the kitchen doorway, the low ceiling with its existing beam — but with the partitions between rooms opened up and replaced by full-height glazed screens in slim black frames, so a single teacher can see every space at once. Detail the study room with long shared timber desks along the window, individual task lamps and a soft acoustic wall panel. Show a smaller quiet room behind glass with a round table for one-to-one tutoring. Detail the entry as a proper transition: a run of low shoe lockers, a bag rail with named hooks at child height, and a bench. Show the finishes as warm and domestic rather than institutional — oak-effect flooring, warm white walls, one wall in a deep muted green — deliberately not looking like a cram school. Detail the balcony retained as a small planted break space. Show late-afternoon light with children arriving. Photorealistic, domestic scale, warm, eye-level view.





