画像生成
インテリア
Nano Banana
高天井の小さな家:メゾネットの高さ配分のトレードオフ
プロンプト
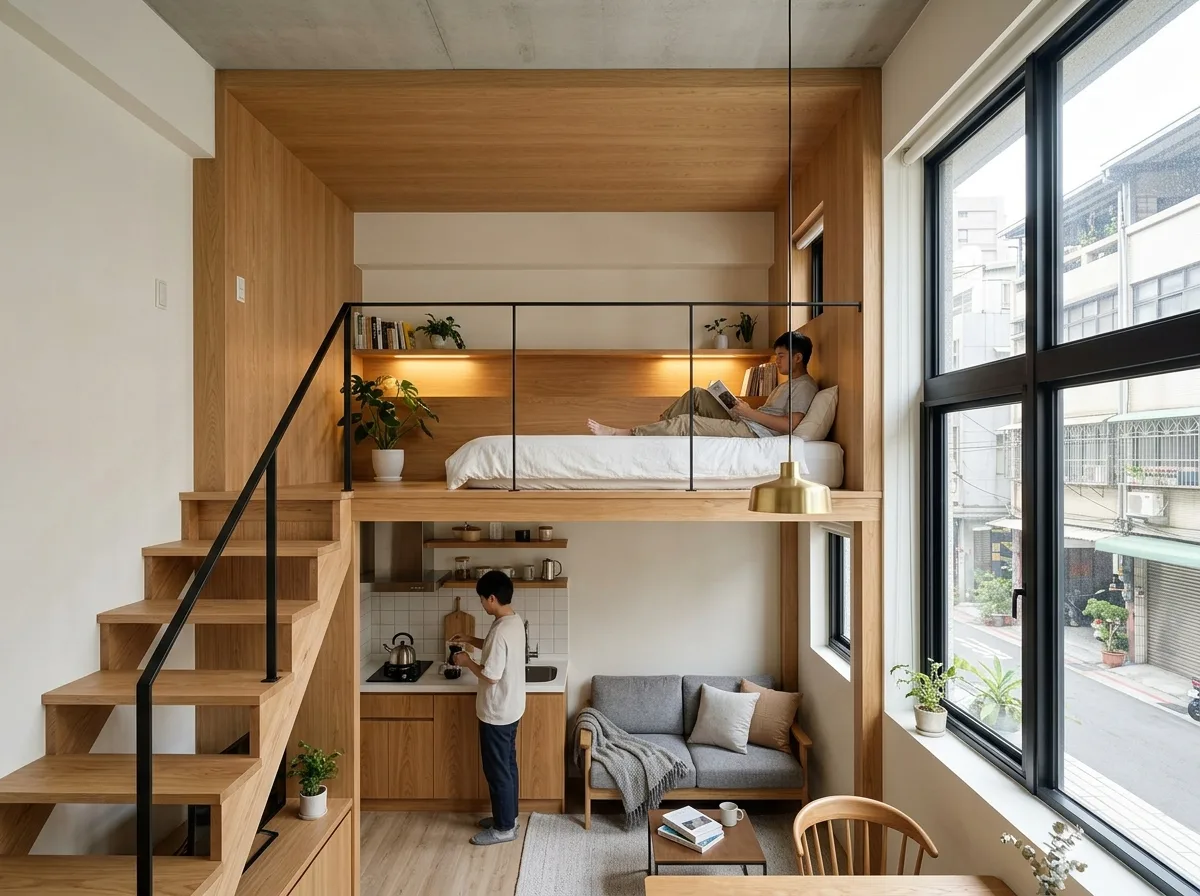
Show a section-like interior view of a Taiwanese high-ceiling small apartment where an inserted mezzanine forces a decision about how to divide the total height. Render the arrangement clearly: the lower living area given the taller share at around 2.2 metres so it feels like a proper room, and the mezzanine sleeping platform given the lower share at around 1.5 metres, treated frankly as a place to sit and lie rather than stand. Detail the mezzanine as a warm timber-lined nook with a low mattress, a continuous headboard shelf, integrated reading lights and a slim guardrail. Show the full-height window at one end serving both levels, so the double-height slice of space is preserved next to the glass rather than being built over — that reserved void is what keeps the apartment from feeling compressed. Include the stair, a compact kitchen tucked under the mezzanine, and a hanging pendant in the void. Bright daylight, warm oak and off-white palette. Photorealistic, wide eye-level view from the void side showing both levels at once.





