画像生成
インテリア
Nano Banana
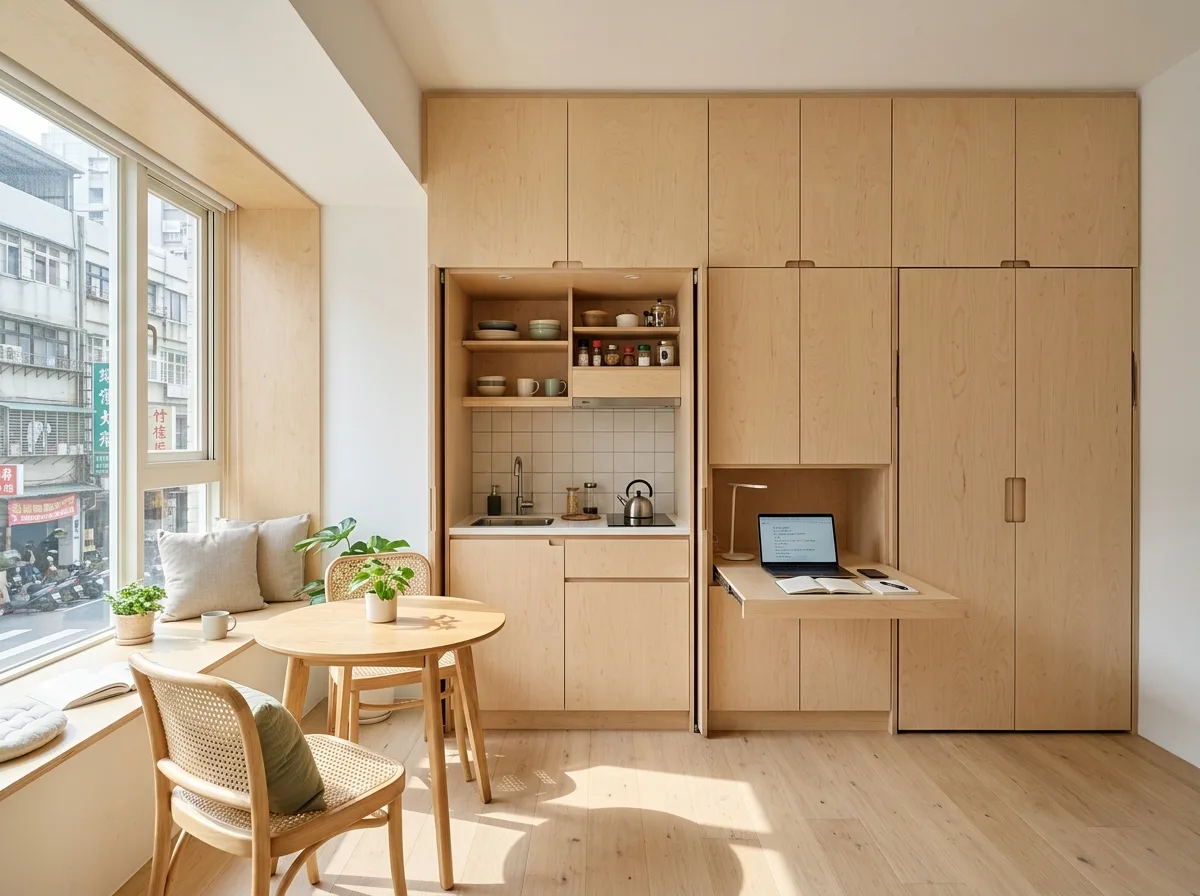
狭小住宅:ワンルームで全てを叶える
プロンプト
Design a very small Taiwanese apartment where a single room performs every domestic function through built joinery. Show one space of perhaps eighteen square metres in which a continuous wall of pale birch plywood joinery runs floor to ceiling along one side, containing everything: a fold-down bed, a compact kitchen behind sliding panels, a wardrobe, a desk that pulls out, and deep storage above. Detail the joinery as one coherent object with a consistent handle-free push-catch detail, so the wall reads as a calm plywood plane when everything is closed. Show the room in the daytime configuration — bed folded away, desk out, kitchen open — so the transformation is implied. Detail the free floor kept genuinely clear, with only a small round table and two light chairs. Show the window wall with a deep sill built as a seat with storage beneath. Detail the finishes as pale and continuous — a light timber floor running unbroken, white walls, plywood joinery — so the small volume reads as larger. Show bright morning light. Photorealistic, compact, pale plywood, eye-level view.





