画像生成
インテリア
Nano Banana
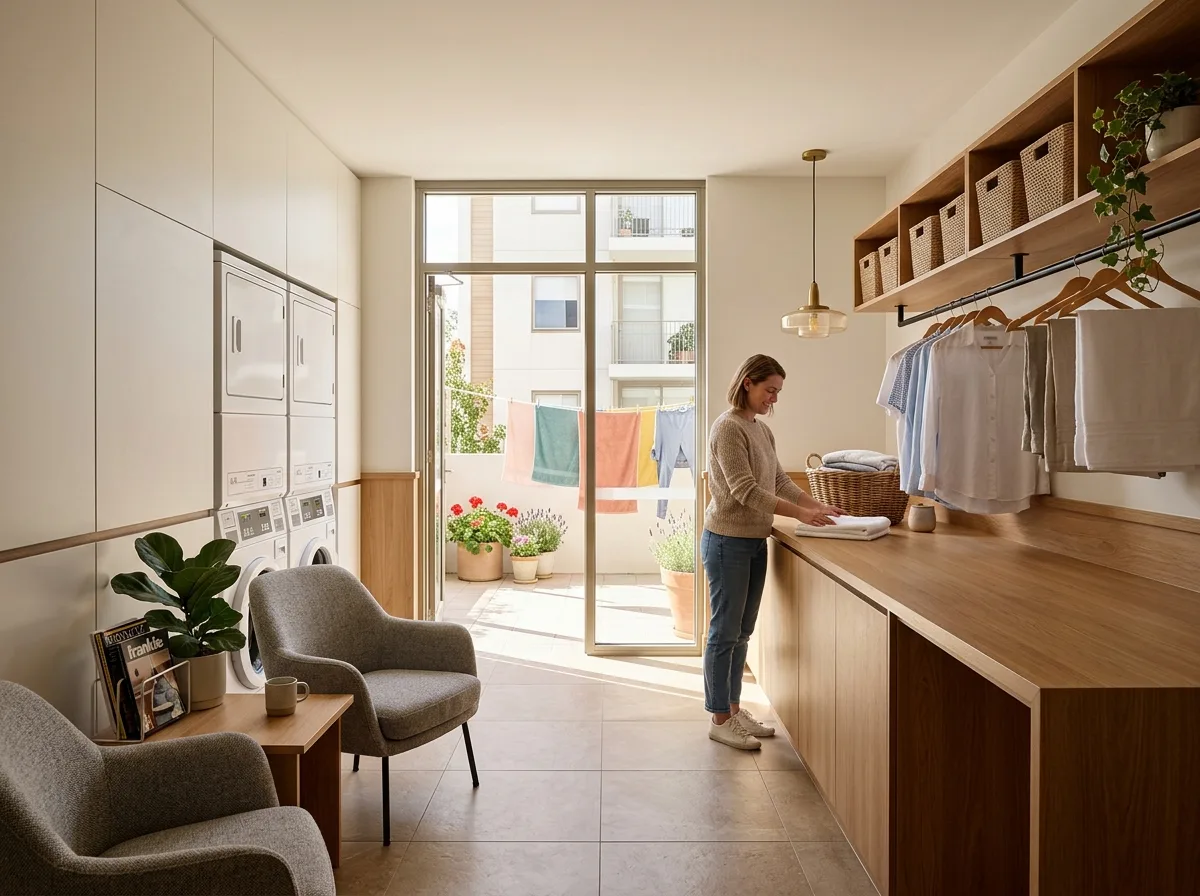
コミュニティランドリー:機器配置と待合空間
プロンプト
Design a communal laundry in a residential community, made pleasant enough that people do not resent using it. Show a run of washers and dryers set into a continuous joinery wall in a pale matte finish so the machines read as an integrated bank rather than as appliances lined up, with a generous folding counter of warm timber running along the opposite wall at 950 millimetres. Detail a hanging rail above the counter and a run of open shelving with baskets. Show a proper waiting zone rather than a corridor: two comfortable armchairs and a small table by a window, with a magazine rack and a plant, so the twenty minutes is spent somewhere decent. Detail the floor as a warm-toned large-format porcelain and the walls in a soft off-white with a timber dado. Show a full-height window onto a small drying terrace with a discreet line of laundry in the sun. Detail the lighting as bright but warm, with a pendant over the folding counter. Show a resident folding. Photorealistic, bright, pale and warm timber, eye-level view.





