画像生成
建築外観
Nano Banana
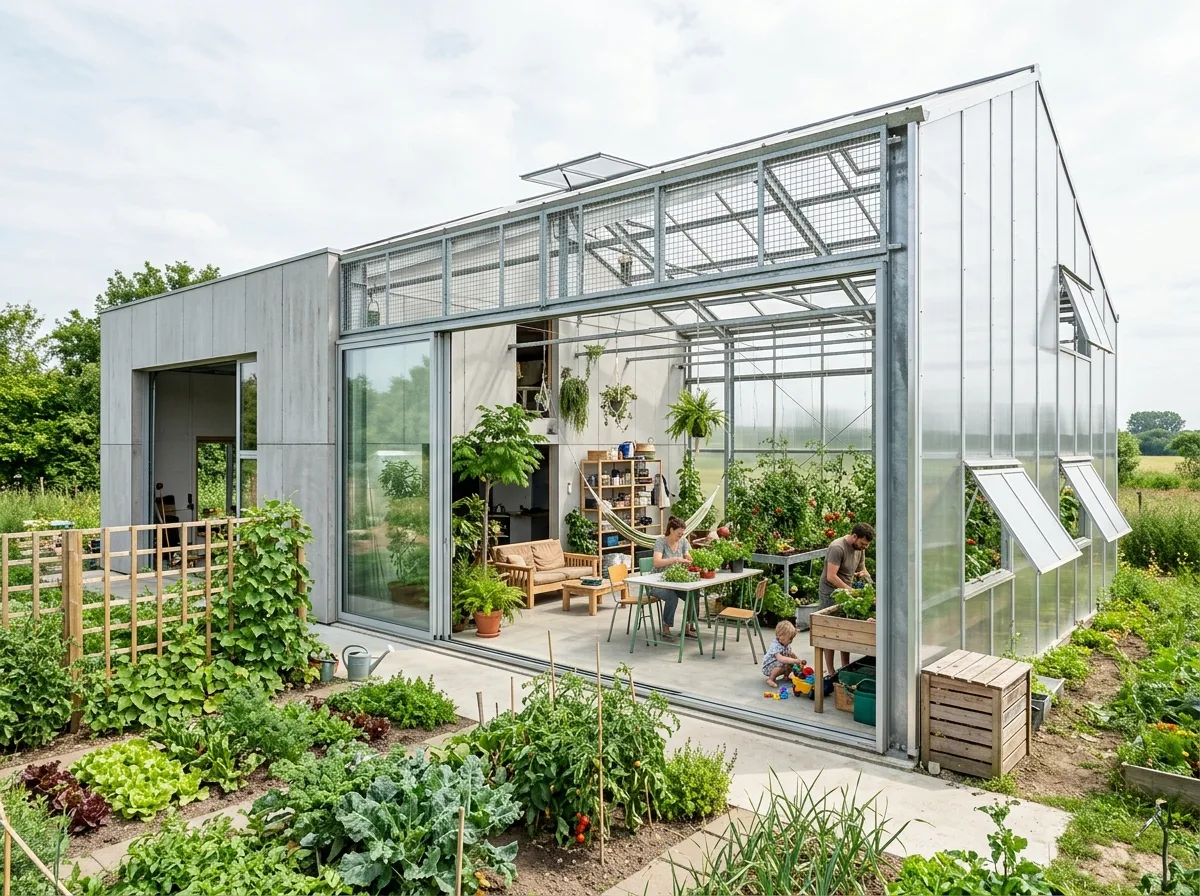
温室住宅:低コスト構造でより広い居住空間を
プロンプト
Design a residence inspired by Lacaton & Vassal. Integrate greenhouse living spaces, flexible family rooms, passive climate zones, outdoor terraces, productive gardens, and lightweight industrial construction into a home emphasizing spatial generosity, environmental efficiency, and everyday adaptability. Half the house built as an agricultural greenhouse in galvanized steel and clear polycarbonate, the insulated half in plain fibre cement, sliding walls between them fully opened, plants and furniture spilling into the greenhouse, a vegetable garden alongside, bright mild daylight, three-quarter view from the garden, 28mm lens, architectural photography, ultra photorealistic, 8K





