画像生成
インテリア
Nano Banana
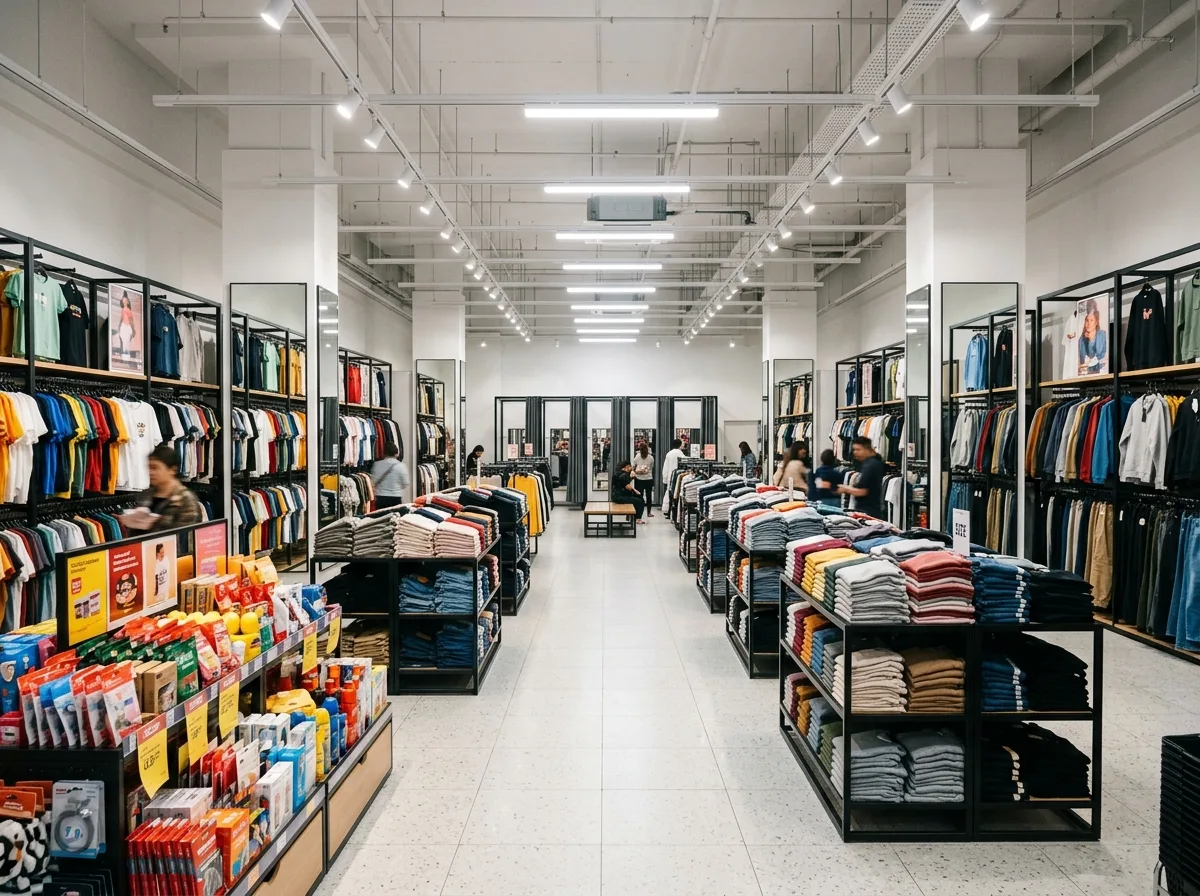
アパレルショップ:ハンガーラック密度とエンドキャップ陳列
プロンプト
Design a Cloth Store interior planned for volume rather than exclusivity. Compose double-height hanging rails around the perimeter, mid-floor gondolas carrying folded stacks at waist height, and an end-cap display facing the entrance, keeping the main aisle at least 120 centimetres clear. Cluster the fitting rooms at the rear with a bench for waiting. Build it from pale terrazzo flooring, white walls and black steel fixtures, with mirrors on the column faces. Light the whole floor evenly and add warmer accents on the end caps, eye-level view, 35mm lens, interior photography, ultra photorealistic





