画像生成
インテリア
Nano Banana
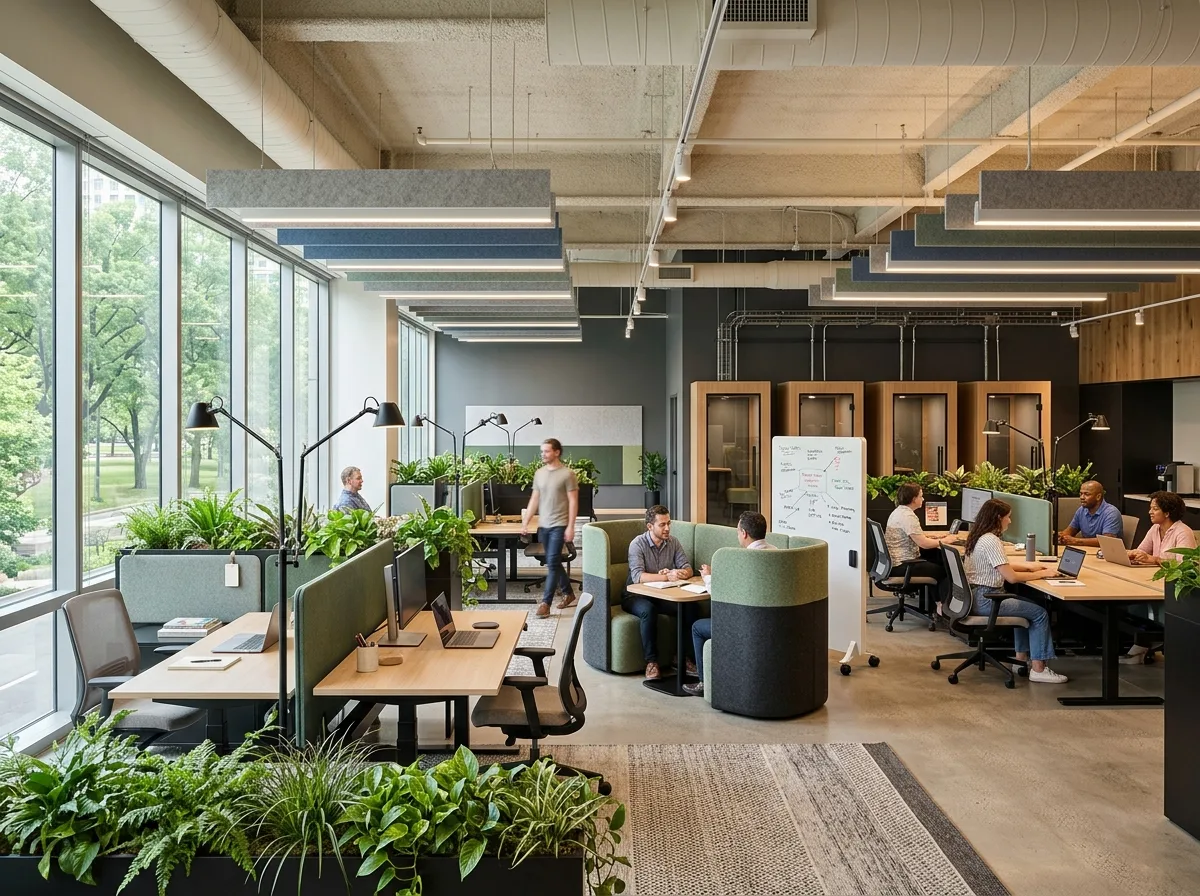
オープンオフィス:ワークステーションゾーニングとコラボレーションコーナー
プロンプト
Design an Open Office arranged in neighbourhoods rather than rows. Compose clusters of six to eight height-adjustable desks separated by low planted dividers, and place a soft seating booth and a standing whiteboard between each cluster, with phone booths along the core wall. Suspend acoustic baffles over the desks and mix task lamps with indirect uplight. Build it from pale oak, felt in muted colours and an exposed painted ceiling. Light it with daylight from a full-height window wall and run plants throughout. Calm and unstuffy rather than corporate, eye-level view, 24mm lens, interior photography, ultra photorealistic





